
Price Reduction - Views - Eco Friendly


Address
4437 Keever Avenue, Long Beach, CA
Price
$ 1,124,900
Property Attributes
- MLS#PW26197675
- TypeSingle Family
- Listing Status Coming Soon
- CountyLos Angeles
- CityLong Beach
- Area Bixby, Bixby Knolls, Los Cerritos
- NeighborhoodBixby Highlands (BXH)
- Zip90807
- Style
- Year Built1944
- Price$ 1,124,900
- Bedrooms5
- Full Bathrooms3
- Half Bathrooms0
- Sqr Footage1860
- Lot Size0.1364 Acres
Data Source:
California Regional MLS (CRMLS)
Property Description
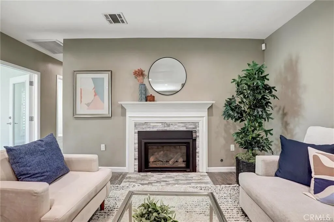
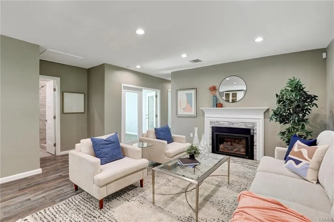
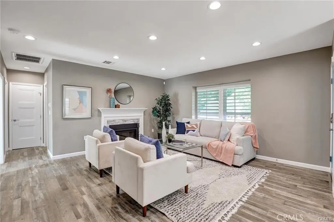
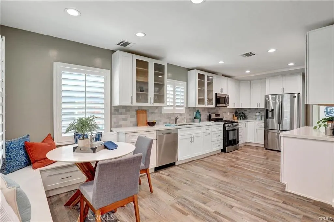
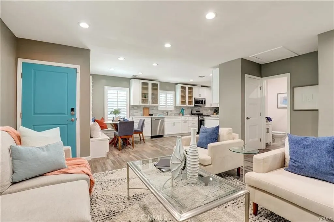
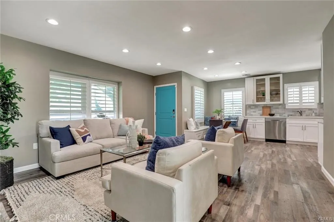
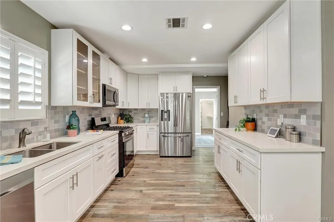
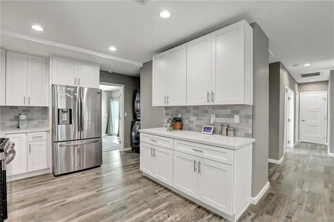
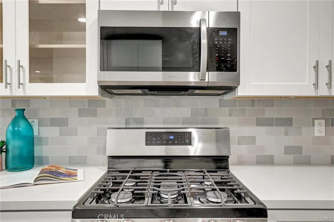
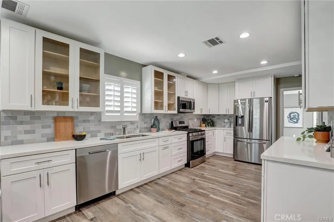
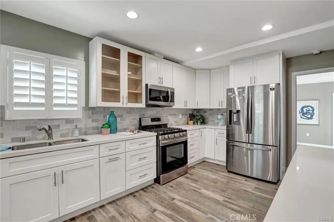
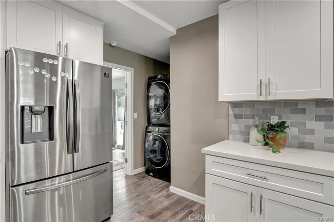
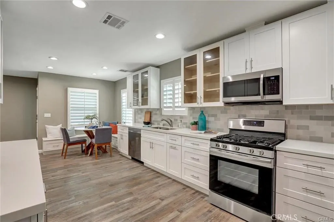
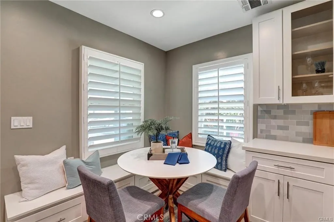
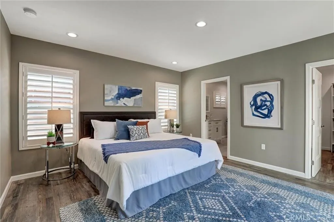
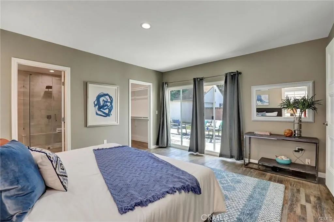
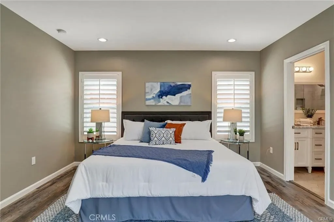
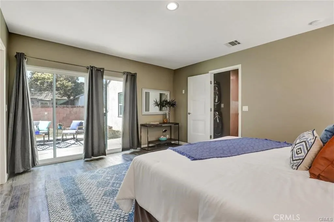
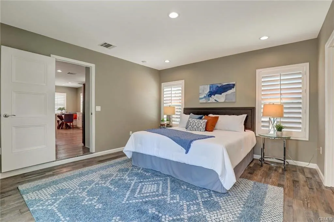
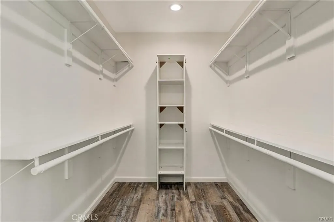
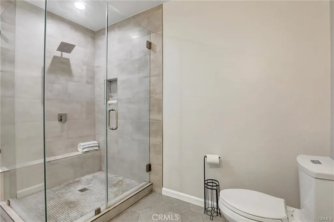
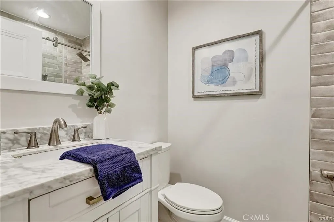
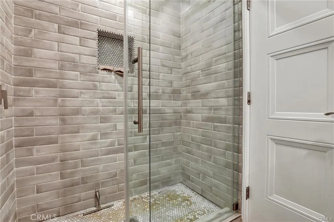
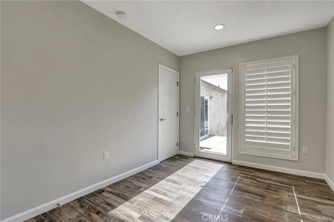
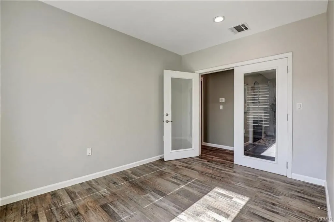
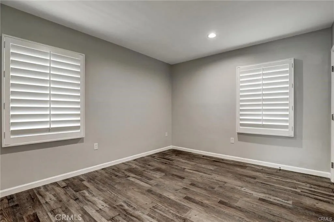
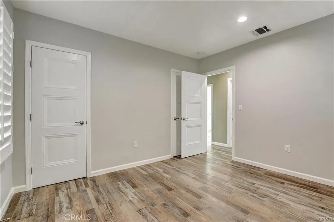
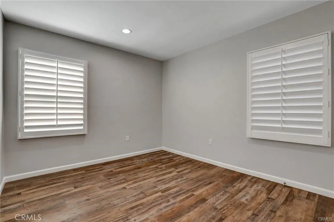
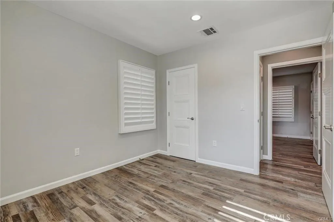
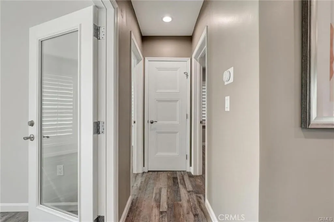
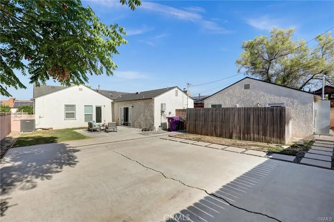
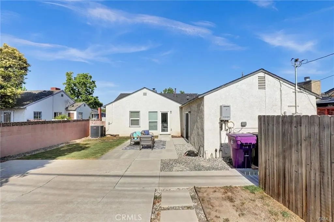
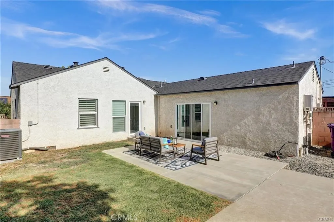
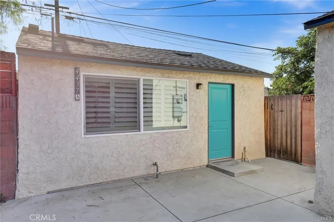
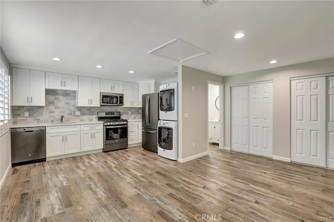
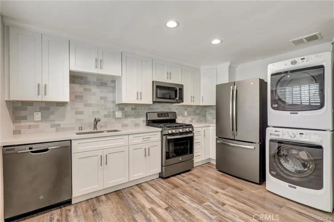
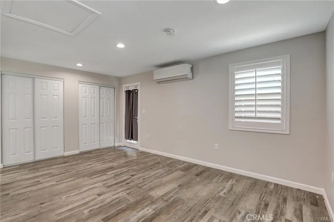
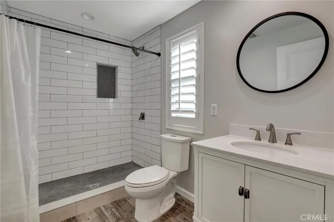
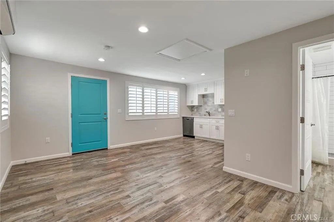
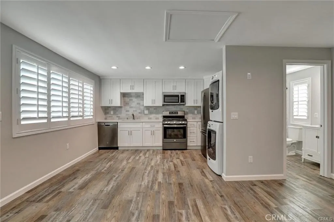
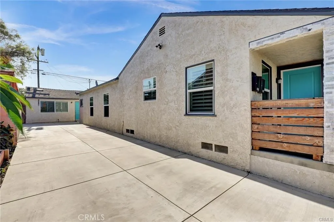
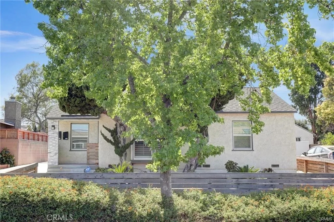
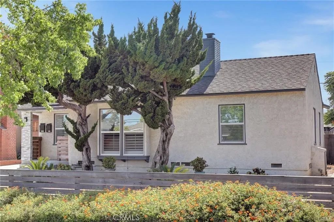
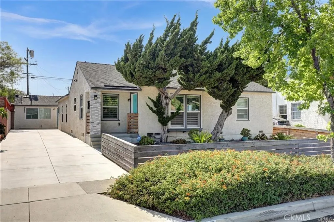
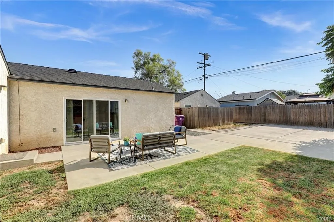
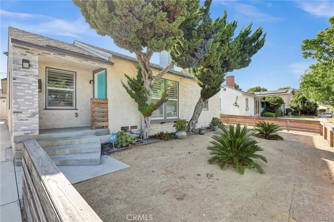
Over $400,000 has been invested in renovating this beautiful Bixby Highlands property, making it truly move in ready! The property features a thoughtfully updated main residence plus a detached studio ADU, offering great flexibility for extended family, guests, a home office, or potential rental income. The bright coastal inspired kitchen features shaker cabinetry, quartz countertops, a glass subway tile backsplash, stainless steel appliances, and a charming built in dining nook. Luxury vinyl plank flooring flows throughout the home along with energy efficient windows, plantation shutters, recessed lighting, a Nest thermostat, ADT security system, and smart front door lock. The inviting living room features a beautiful gas fireplace with a classic mantel, creating a warm and comfortable gathering space. The spacious primary suite offers direct access to the backyard and patio, bringing in plenty of natural light and making it easy to enjoy indoor and outdoor living. The primary suite also features a walk in closet and a beautifully finished bathroom with dual sinks and a walk in shower. In home laundry adds extra convenience. The detached studio ADU offers approximately 400 square feet with its own kitchen, bathroom, laundry, and private patio. This additional space is ideal for extended family, guests, or potential rental income. Outside, the fenced front yard features drought tolerant landscaping, while the spacious backyard provides plenty of room to relax, entertain, or create your own outdoor retreat. A long driveway provides parking for up to four vehicles. Located just minutes from the shops, cafés, restaurants, and neighborhood favorites of Bixby Knolls, this beautifully renovated property offers modern updates, flexible living space, and a great Long Beach location. Simply move in and make it your own!
| High School |
|---|
| Polytechnic High School |
| Price History | |
|---|---|
| 9/22/2026 | Listed $124,900 |
| 9/23/2026 | 801$1,124,900 |
General Features
| Living Area | 1860 |
|---|---|
| Sewer | Private Sewer |
| Heating | Central,Ductless,ENERGY STAR Qualified Equipment,Fireplace(s) |
| Cooling | Central Air,Ductless,ENERGY STAR Qualified Equipment |
| Utilities | Cable Available,Electricity Connected,Electricity Not Available,Natural Gas Connected,Natural Gas Not Available,Sewer Available,Water Connected |
| Roof | Shingle |
| Appliances | Dishwasher,Disposal,Gas Oven,Gas Range,Microwave,Refrigerator,Dryer,Washer |
| Zoning | LBR1N |
| Patio/Porch Features | Front Porch,Patio |
| Architectural Style | Bungalow |
| Pool Features | None |
| Security Features | Security System,Security Lights |
| Year Built | 1944 |
| View | Neighborhood |
| Stories Count | 1 |
| Levels | One |
| Property Subtype | Single Family Residence |
| Community Features | Gutter(s),Street Lights,Sidewalks |
| County | Los Angeles |
| New Construction | false |
| Property Type | Residential |
| HOA | false |
| Energy Efficient | Appliances |
| Subdivision Name | Bixby Highlands (BXH) |
| Garage Y/N | false |
| Full Baths | 3 |
| Special Listing Conditions | Standard |
| Status | Coming Soon |
| Directions | In between Cherry and Orange, North of Carson |
| High School | Polytechnic |
| City | Long Beach |
| Disclosures | Accessory Dwelling Unit |
| Entry Location | groung |
| Senior Community Y/N | false |
| High School District | Long Beach Unified |
| Open Parking Spaces | 4 |
| Number Of Units Total | 1 |
| MLS Area | 6 - Bixby, Bixby Knolls, Los Cerritos |
| Lot Size Units | Square Feet |
| Lot Size Square Feet | 5940 |
| Listing Terms | Cash to New Loan |
| Spa Features | None |
| Property Attached Y/N | false |
| Land Lease Y/N | false |
| Current Financing | Conventional |
| Lease Considered Y/N | false |
| Structure Type | House |
| Living Area Units | Square Feet |
| Standard Status | Coming Soon |
| Occupancy Type | Tenant |
| Year Built Source | Assessor |
| Tax Lot | 212 |
| Property Sub Type Additional | Single Family Residence |
| Expected Active Date | 2026-09-30 |
| PostalCity | LONG BEACH |
Interior Features
| Interior Amenities | Block Walls,Open Floorplan,Quartz Counters,Recessed Lighting,All Bedrooms Down,Bedroom on Main Level,Walk-In Closet(s) |
|---|---|
| Flooring | Vinyl |
| Fireplace Features | Gas,Living Room |
| Total Stories | 1 |
| Common Walls | No Common Walls |
| Air Conditioning Y/N | true |
| Heating Y/N | true |
| Window Features | ENERGY STAR Qualified Windows,Shutters |
| Fireplace Y/N | true |
| Laundry Features | In Kitchen |
| Total Bedrooms | 5 |
| Entry Level | 1 |
| Main Level Bedrooms | 5 |
| Main Level Bathrooms | 3 |
| LivingAreaSource | Assessor |
| Total Baths | 3 |
Exterior Features
| Fencing | Block |
|---|---|
| Parking Features | Driveway |
| Lot Features | Back Yard,Front Yard,Garden,Lawn,Landscaped,Rectangular Lot,Sprinkler System,Yard |
| Water Source | Public |
| Total Parking | 4 |
| Inclusions | Refrigerators (2) stove(2) dishwasher(2) microwave(2) washer(2) dryer(2) |
| Lot Size Area | 5940 |
| Foundation Details | Raised,Slab |
| Spa | false |
| Lot Size Acres | 0.1364 |
| Private Pool | false |
| Lot Size Source | Assessor |
Amenities
- Foreclosure
- Views
- Short Sale
- New Construction
- Adult 55+
- Lease To Own
- No HOA Fees
- Furnished
- Primary On Main
- Air Conditioning
- Seller Finance
- Green
- Fixer Upper
- Horse
- Golf
- Fireplace
- Deck
- Garage
- Basement
- Pool
Property vs Single Family Average in 90807
Price
Year Built
 Based on information from California Regional Multiple Listing Service, Inc. as of September 23, 2026 1:33 PM UTC This information is for your personal, non-commercial use and may not be used for any purpose other than to identify prospective properties you may be interested in purchasing. Display of MLS data is usually deemed reliable but is NOT guaranteed accurate by the MLS. Buyers are responsible for verifying the accuracy of all information and should investigate the data themselves or retain appropriate professionals. Information from sources other than the Listing Agent may have been included in the MLS data. Unless otherwise specified in writing, Broker/Agent has not and will not verify any information obtained from other sources. The Broker/Agent providing the information contained herein may or may not have been the Listing and/or Selling Agent.
