
Primary on Main
Address
17991 Prado Circle, Villa Park, CA
Price
$ 2,425,000
Property Attributes
- MLS#PW26171298
- TypeSingle Family
- Listing Status Active
- CountyOrange
- CityVilla Park
- Area Villa Park
- NeighborhoodPrado Woods (PRDW)
- Zip92861
- Style
- Year Built1972
- Price$ 2,425,000
- Bedrooms4
- Full Bathrooms3
- Half Bathrooms0
- Sqr Footage3628
- Lot Size0.2857 Acres
Data Source:
California Regional MLS (CRMLS)
Property Description
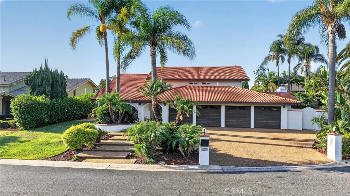
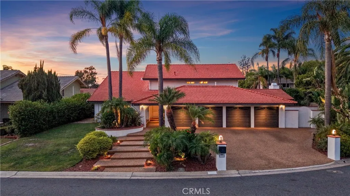
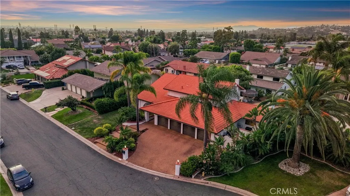
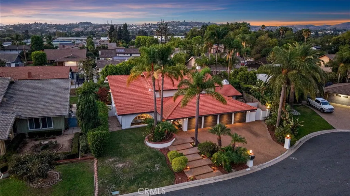
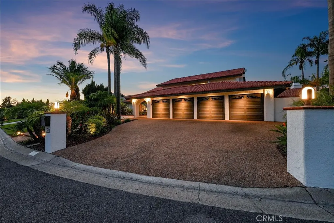
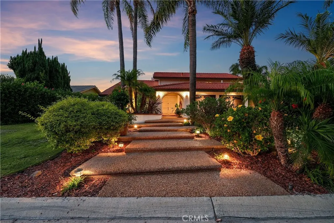
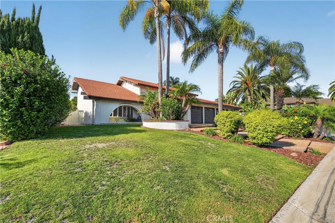
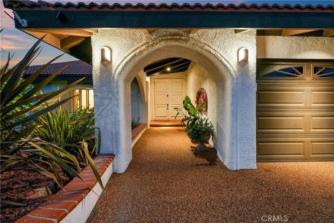
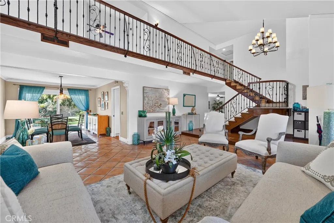
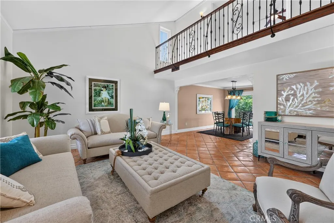
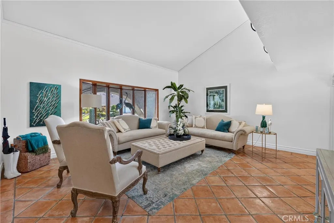
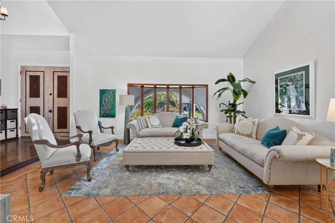
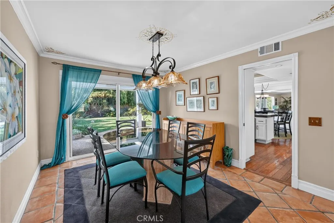
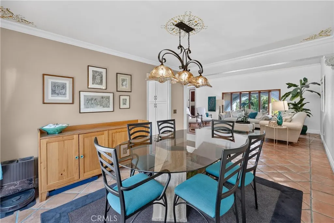
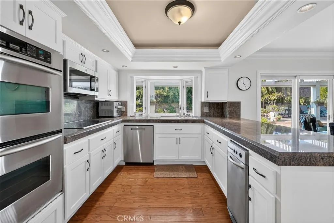
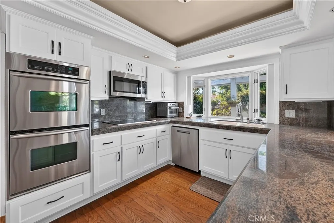
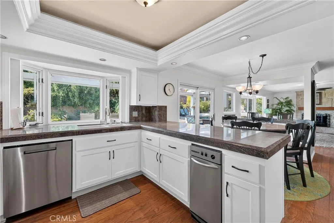
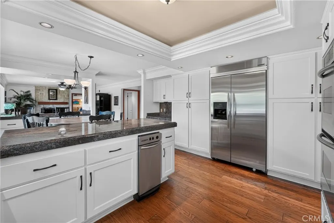
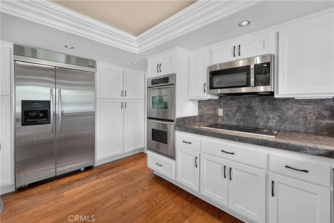
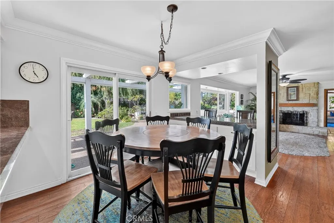
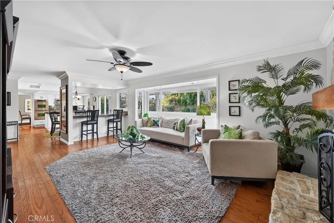
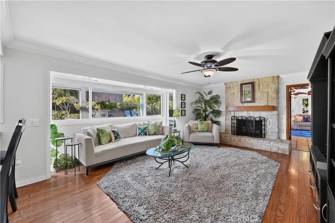
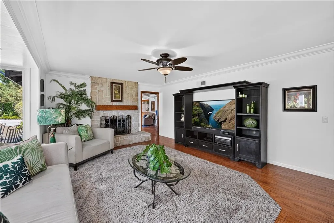
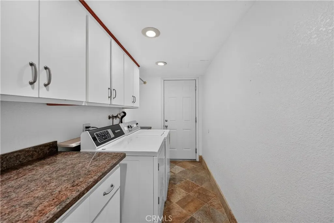
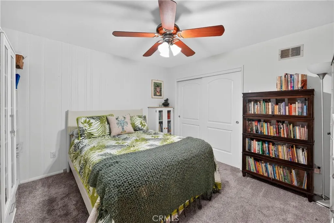
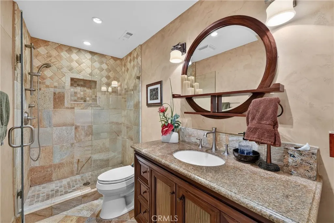
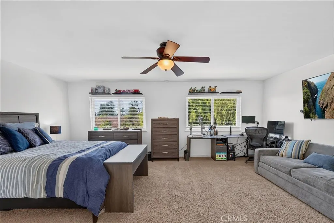
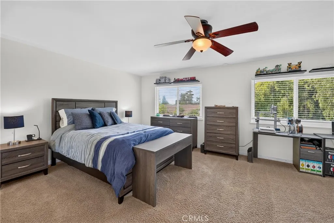
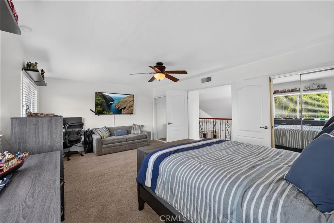
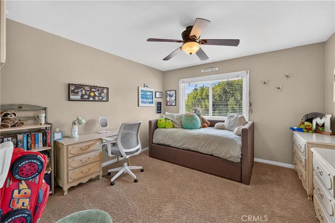
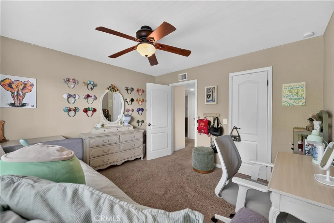
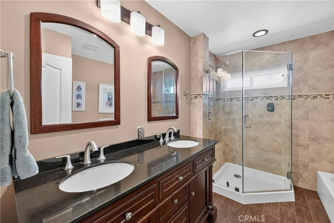
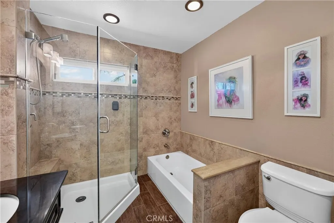
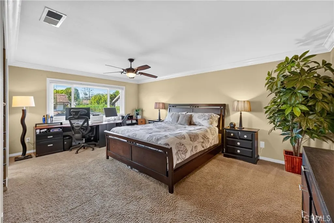
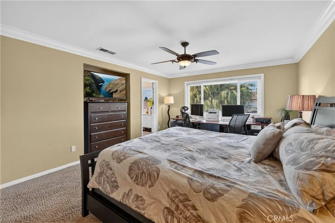
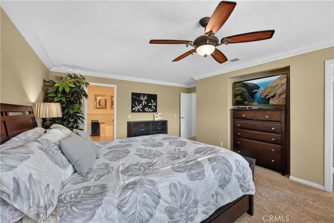
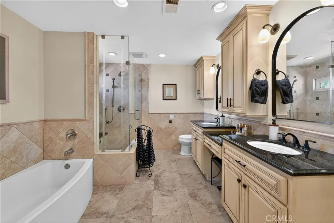
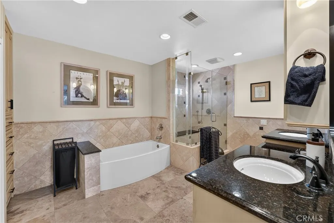
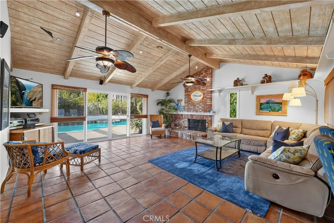
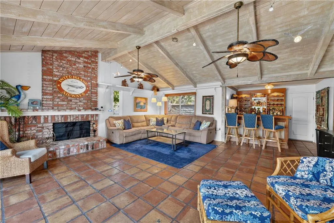
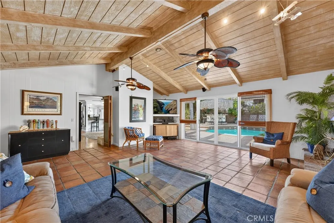
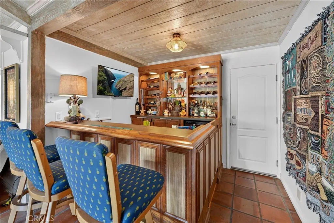
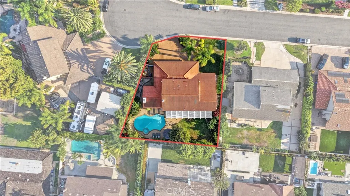
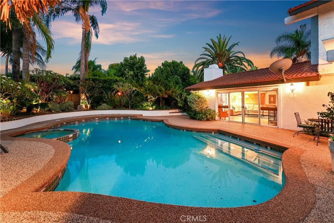
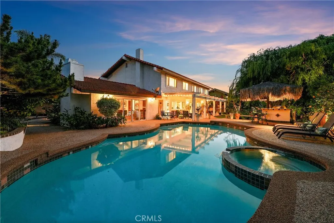
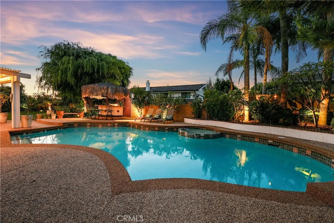
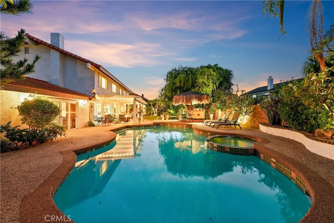
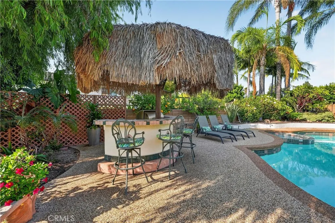
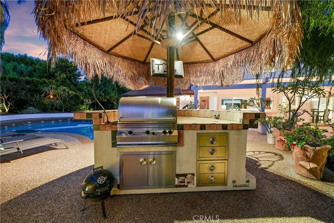
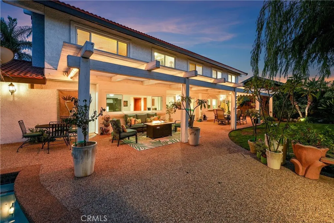
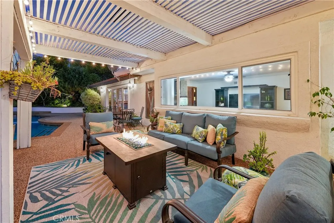
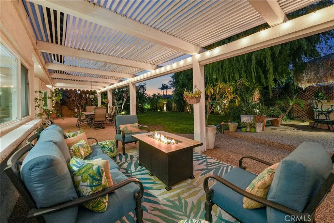
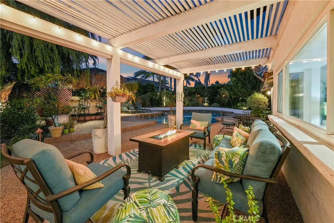
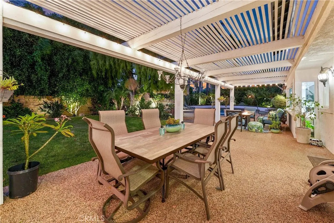
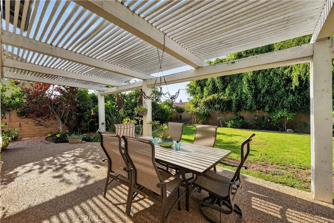
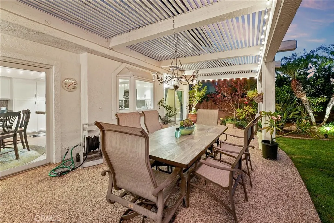
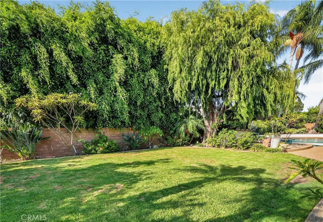
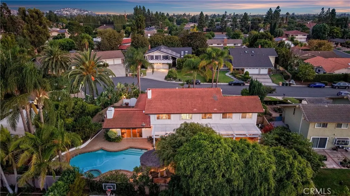
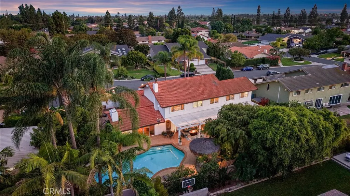
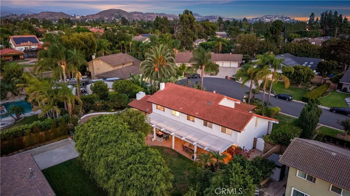
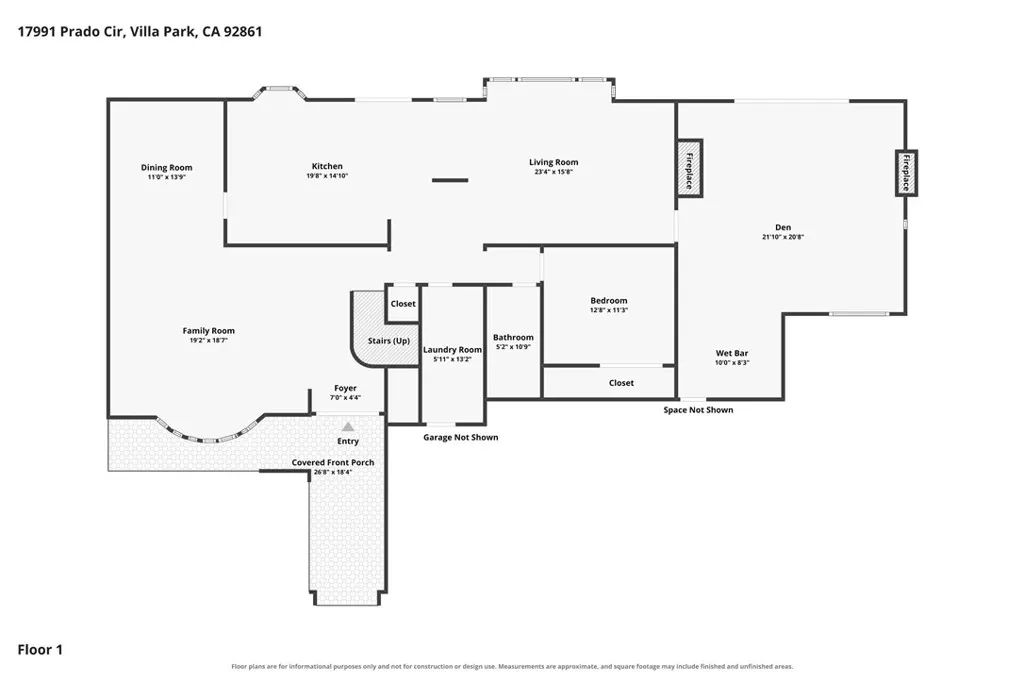
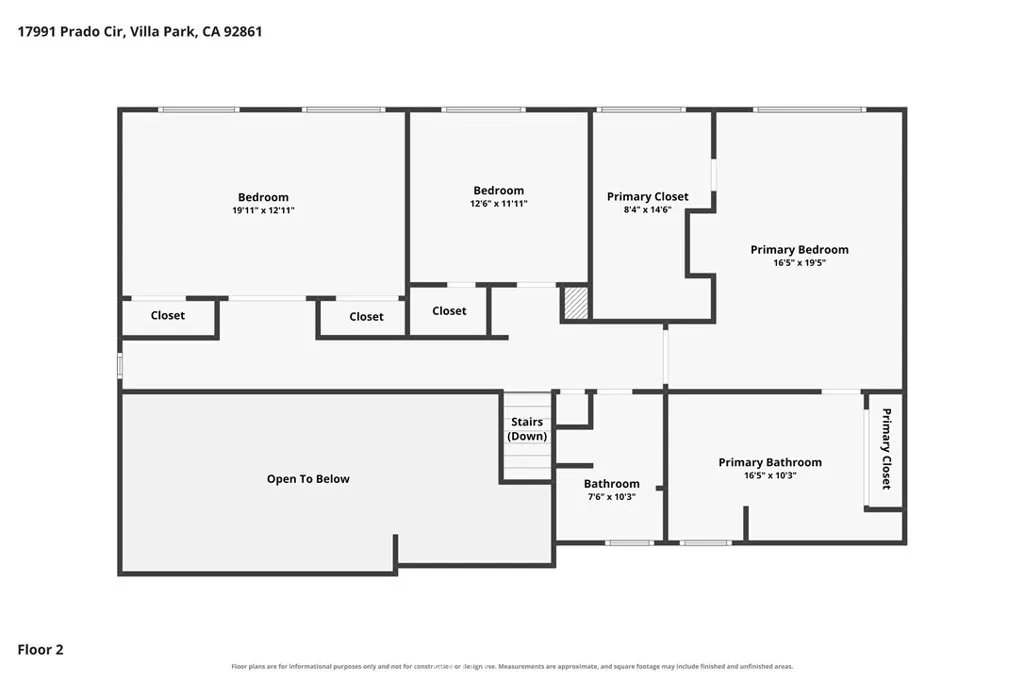
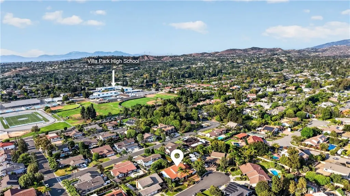
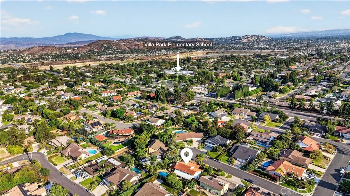
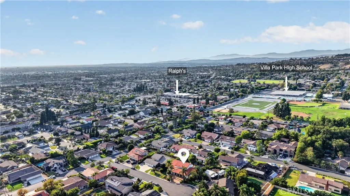
Located on a quiet, quarter-acre cul-de-sac lot in the heart of Villa Park, this home offers a beautifully executed layout with resort-style outdoor living and no HOA. The interior features a grand vaulted ceiling in the living room and thoughtful upgrades throughout. The kitchen, refreshed in 2019, centers the home with granite countertops, all-new cabinetry featuring pull-out pantry drawers, and a premium stainless-steel appliance package: an electric convection double oven, cooktop, microwave, dishwasher, dual sink, and trash compactor. It is also equipped with a 2026 reverse-osmosis water filtration system and an under-sink hot water booster. The floor plan features a highly desirable layout with 1 bedroom downstairs and 3 bedrooms upstairs, serviced by 3 full bathrooms. One of the upstairs bedrooms is an oversized builder-option room featuring an expansive desk and study area, which can easily be converted to create a 5th bedroom. The large primary suite is a true retreat with a massive walk-in closet and an ensuite bathroom. Downstairs, in addition to the family room, there is a huge bonus room, featuring a full wet bar and one of the home's two gas fireplaces (the second is in the family room), providing the ultimate entertaining space. Outside, the entertainer’s backyard feels like a private resort. Enjoy the pool, spa, covered patio, outdoor speakers, and a built-in FireMagic BBQ and bar topped with a resort-style palapa. The grounds are lush with abundant flowering plumeria trees and mature fruit trees, including avocado, orange, lemon, and grapefruit. Practical upgrades include a spacious 4-car garage, a large laundry room with granite counters, a 2017 HVAC system, and a 2024 water heater and water softener. All of this is within walking distance to California Distinguished Schools in the OUSD: Villa Park High, Cerro Villa Middle, and Villa Park Elementary. Shown by appointment only.
| Elementary School | Middle School | High School |
|---|---|---|
| Villa Park Elementary School | Cerro Villa Middle School | Villa Park High School |
| Price History | |
|---|---|
| 8/14/2026 | Listed $2,425,000 |
General Features
| Living Area | 3628 |
|---|---|
| Sewer | Public Sewer |
| Heating | Central |
| Cooling | Central Air |
| Utilities | Electricity Connected,Natural Gas Connected,Sewer Connected,Water Connected |
| Possession | Negotiable |
| Roof | Spanish Tile |
| Appliances | Double Oven,Dishwasher,Electric Cooktop,Electric Oven,Disposal,Microwave |
| Garage Spaces | 4 |
| Patio/Porch Features | Concrete |
| Architectural Style | Mediterranean |
| Pool Features | Private |
| Construction Materials | Stucco,Wood Siding |
| Year Built | 1972 |
| View | Pool |
| Stories Count | 2 |
| Levels | Two |
| Property Subtype | Single Family Residence |
| Community Features | Street Lights,Sidewalks |
| County | Orange |
| New Construction | false |
| Property Type | Residential |
| HOA | false |
| Attached Garage | true |
| Subdivision Name | Prado Woods (PRDW) |
| Facing Direction | South |
| Garage Y/N | true |
| Full Baths | 3 |
| Special Listing Conditions | Standard |
| Status | Active |
| Directions | 55 Fwy off Katella, head East to Prado Woods Dr., make a left, then right at Prado Circle |
| High School | Villa Park |
| City | Villa Park |
| Entry Location | First floor |
| Senior Community Y/N | false |
| High School District | Orange Unified |
| Open Parking Spaces | 4 |
| Number Of Units Total | 1 |
| MLS Area | 73 - Villa Park |
| Lot Size Units | Square Feet |
| Lot Size Square Feet | 12444 |
| Listing Terms | Cash,Cash to New Loan |
| Spa Features | In Ground |
| Elementary School | Villa Park |
| Property Attached Y/N | false |
| Land Lease Y/N | false |
| Middle/Junior High School | Cerro Villa |
| Additional Parcels Y/N | false |
| Lease Considered Y/N | false |
| Virtual Tour | https://www.youtube.com/embed/1pSFKePvj1o |
| Structure Type | House |
| Living Area Units | Square Feet |
| Standard Status | Active |
| Occupancy Type | Owner |
| Year Built Source | Assessor |
| Tax Lot | 22 |
| Virtual Tour | https://www.zillow.com/view-imx/cf8fe78d-061f-4262-a101-c9aa22e2f9b0?setAttribution=mls&wl=true&initialViewType=pano&utm_source=dashboard |
| Property Sub Type Additional | Single Family Residence |
| Expected Active Date | 2026-08-14 |
| PostalCity | VILLA PARK |
Interior Features
| Interior Amenities | Wet Bar,Balcony,Ceiling Fan(s),Cathedral Ceiling(s),Separate/Formal Dining Room,Eat-in Kitchen,Granite Counters,Open Floorplan,Bedroom on Main Level,Main Level Primary,Primary Suite,Walk-In Closet(s) |
|---|---|
| Flooring | Wood |
| Fireplace Features | Family Room |
| Total Stories | 2 |
| Common Walls | No Common Walls |
| Air Conditioning Y/N | true |
| Heating Y/N | true |
| Fireplace Y/N | true |
| Laundry Features | Laundry Room |
| Total Bedrooms | 4 |
| Entry Level | 1 |
| Main Level Bedrooms | 1 |
| Main Level Bathrooms | 1 |
| LivingAreaSource | Public Records |
| Total Baths | 3 |
Exterior Features
| Exterior Amenities | Barbecue |
|---|---|
| Fencing | Block |
| Parking Features | Driveway,Garage Faces Front,Garage |
| Lot Features | 0-1 Unit/Acre |
| Water Source | Public |
| Total Parking | 8 |
| Lot Size Area | 12444 |
| Foundation Details | Slab |
| Spa | true |
| Lot Size Acres | 0.2857 |
| Road Surface Type | Paved |
| Private Pool | true |
| Lot Size Source | Public Records |
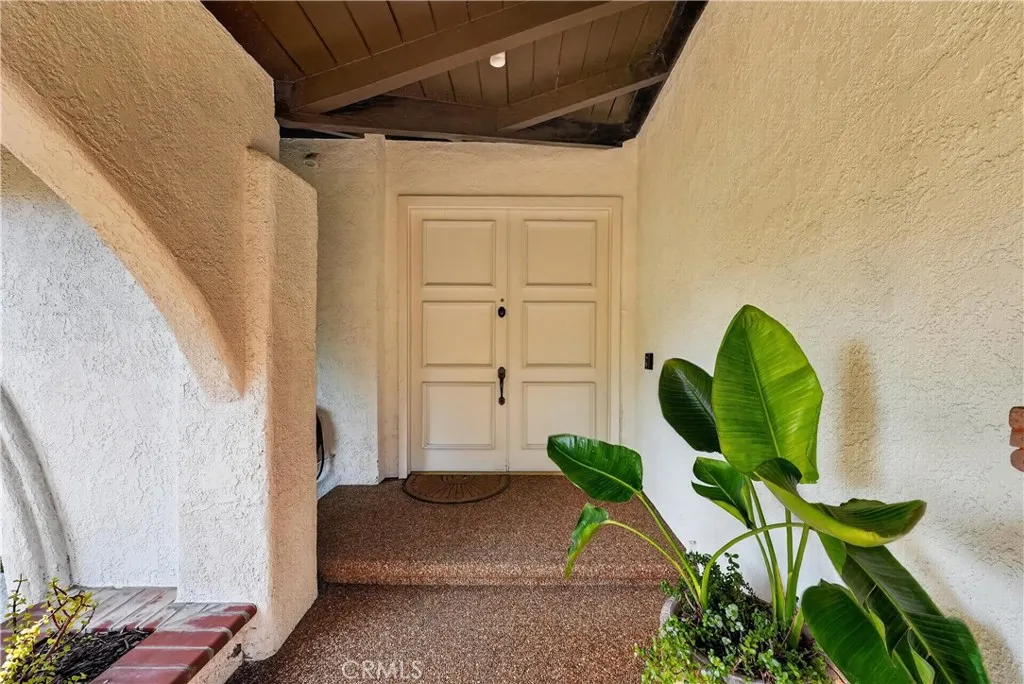
| Door Features | Double Door Entry |
| Road Frontage Type | City Street |
Amenities
- Foreclosure
- Views
- Short Sale
- New Construction
- Adult 55+
- Lease To Own
- No HOA Fees
- Furnished
- Primary On Main
- Air Conditioning
- Seller Finance
- Green
- Fixer Upper
- Horse
- Golf
- Fireplace
- Deck
- Garage
- Basement
- Pool
Property vs Single Family Average in 92861
Price
Year Built
 Based on information from California Regional Multiple Listing Service, Inc. as of September 15, 2026 12:31 PM UTC This information is for your personal, non-commercial use and may not be used for any purpose other than to identify prospective properties you may be interested in purchasing. Display of MLS data is usually deemed reliable but is NOT guaranteed accurate by the MLS. Buyers are responsible for verifying the accuracy of all information and should investigate the data themselves or retain appropriate professionals. Information from sources other than the Listing Agent may have been included in the MLS data. Unless otherwise specified in writing, Broker/Agent has not and will not verify any information obtained from other sources. The Broker/Agent providing the information contained herein may or may not have been the Listing and/or Selling Agent.
