
Views
Address
1361 Starbuck, Fullerton, CA
Price
$ 1,840,000
Property Attributes
- MLS#PW26162511
- TypeSingle Family
- Listing Status Pending
- CountyOrange
- CityFullerton
- Area Fullerton
- NeighborhoodAmerige Heights
- Zip92833
- Style
- Year Built2004
- Price$ 1,840,000
- Bedrooms6
- Full Bathrooms3
- Half Bathrooms1
- Sqr Footage3300
- Lot Size0.1368 Acres
Data Source:
California Regional MLS (CRMLS)
Property Description
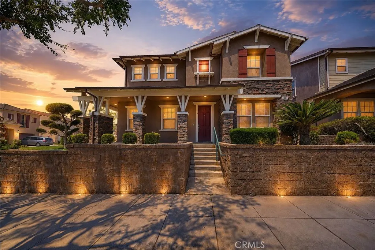
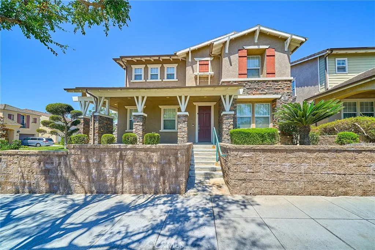
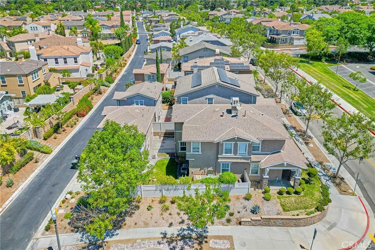
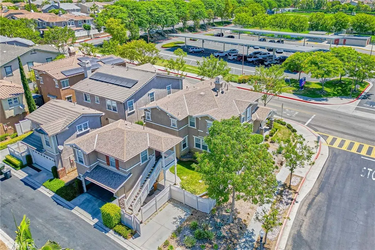
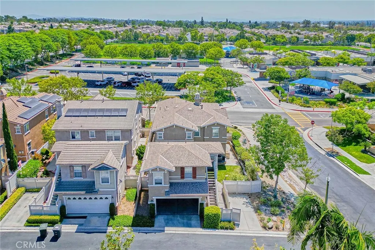
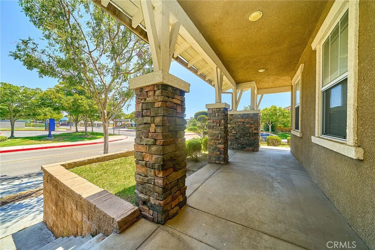
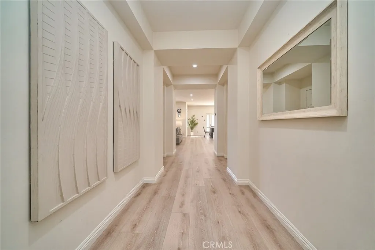
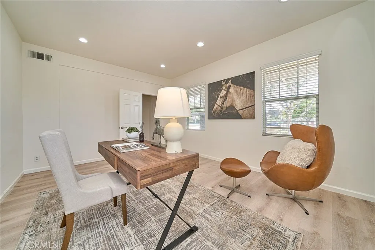
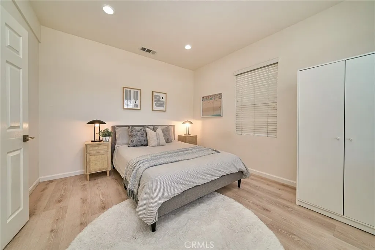
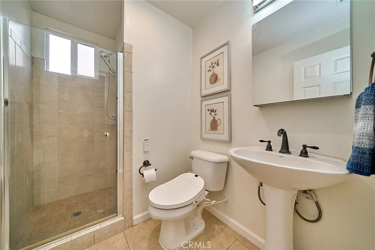
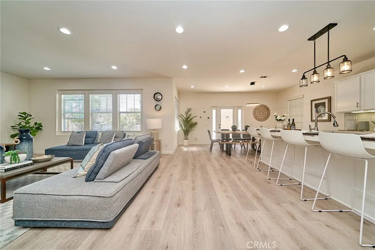
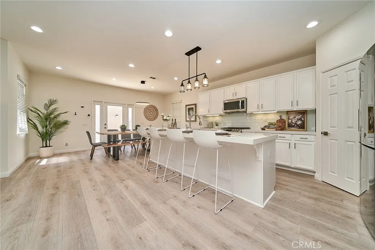
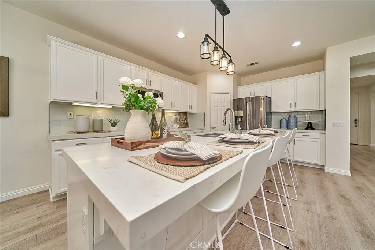
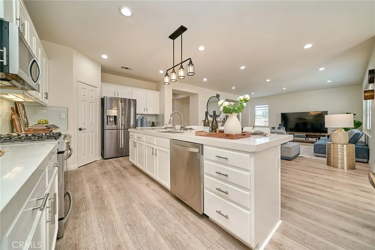
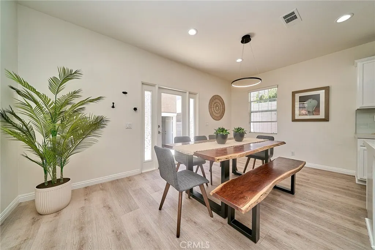
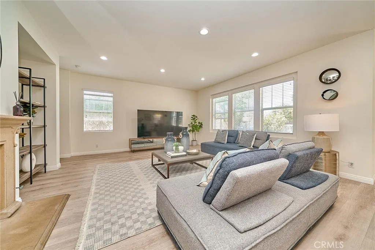
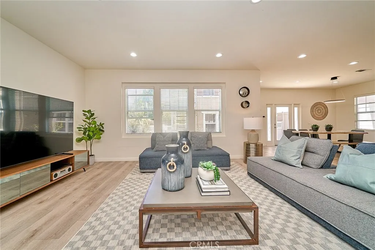
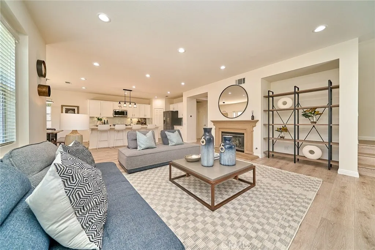
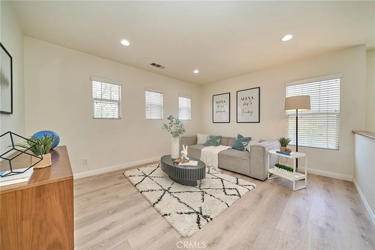
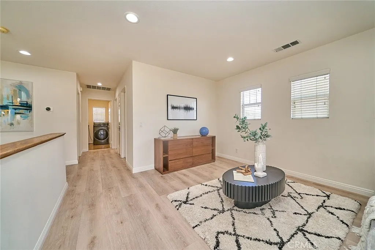
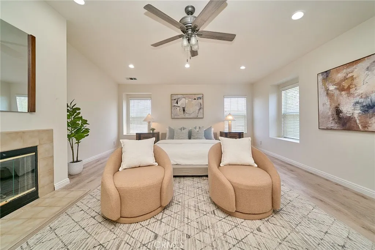
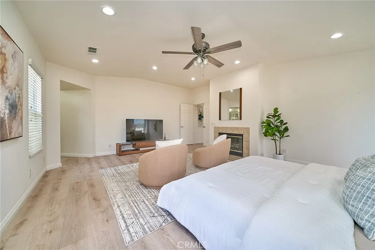
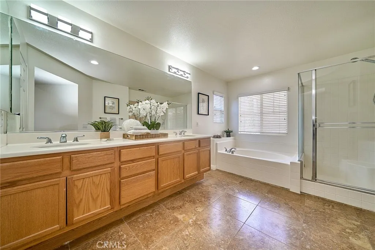
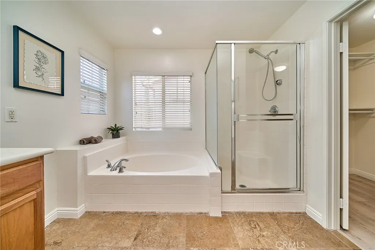
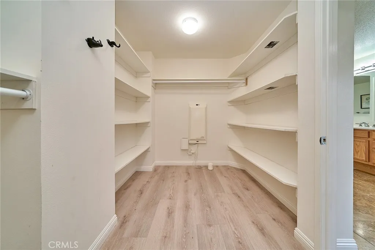
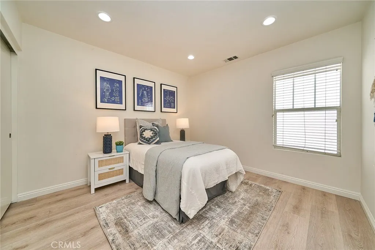
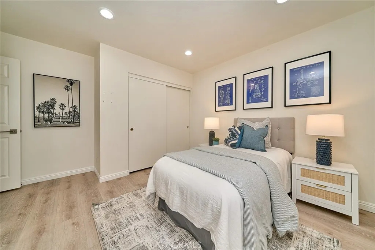
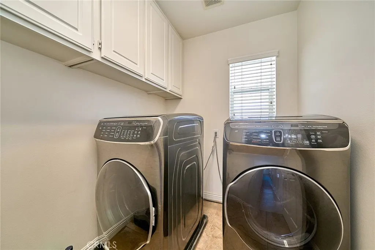
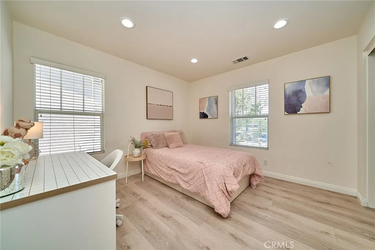
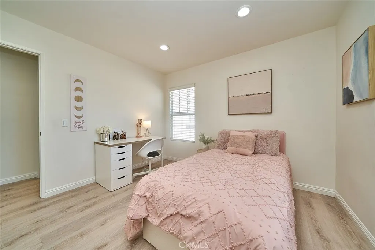
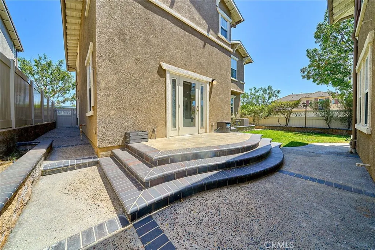
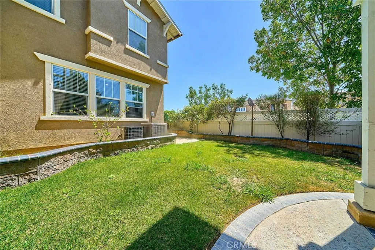
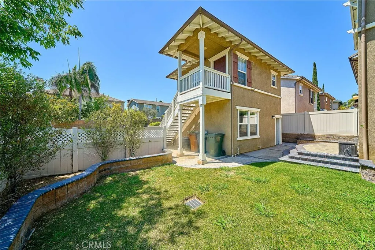
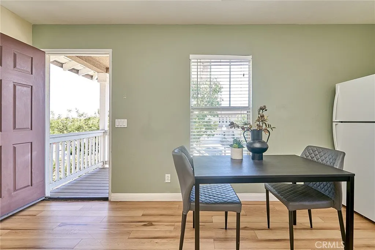
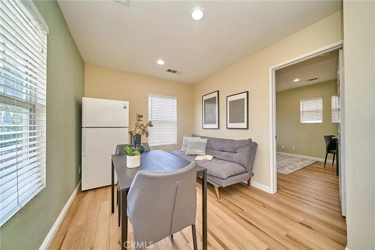
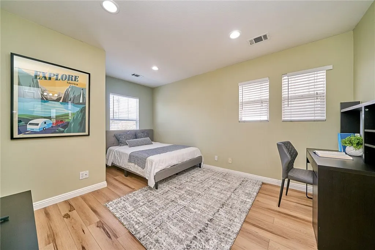
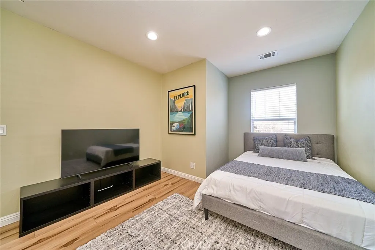
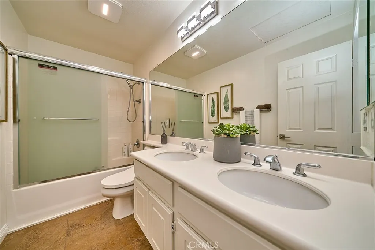
Beautiful corner-lot home in the popular Amerige Heights community! This bright and spacious home has a 5-bedroom, 3-bathroom main house, plus a separate 1-bedroom, 1-bathroom carriage unit above the detached garage. The main floor has two rooms and one full bathroom. These rooms can be used as bedrooms, an office, a den, or extra living space. The large living room opens to the upgraded kitchen with quartz countertops and an extra-wide island. The main floor also features upgraded hardwood flooring and plenty of natural light. Upstairs, the large primary bedroom has a walk-in closet, fireplace, bathtub, and separate shower. There are also two more bedrooms, one full bathroom, a loft, and a laundry room. The loft can be used as an office, playroom, or additional bedroom. Another fireplace is located in the living room. The carriage unit has its own entrance, living room, bedroom, full bathroom, and separate A/C system. It is a great space for guests, extended living, a home office, or possible rental income. The main house features a new main A/C unit. The home also includes a private backyard, a detached two-car garage, one additional parking space, and an installed Tesla Wall Connector. Conveniently located near Robert C. Fisler School, Sunny Hills High School, Arborland Montessori, community parks, shopping, restaurants, fitness centers, and many other conveniences. Don’t miss this wonderful Amerige Heights home!
| Elementary School | Middle School | High School |
|---|---|---|
| Fisler Elementary School | Fisler Middle School | Sunny Hills High School |
| Price History | |
|---|---|
| 8/3/2026 | Listed $1,840,000 |
General Features
| Living Area | 3300 |
|---|---|
| Sewer | Public Sewer |
| Heating | Central |
| Cooling | Central Air,Dual |
| Appliances | Gas Oven,Gas Range,Microwave,Range Hood |
| HOA Fee | 210 |
| Garage Spaces | 2 |
| Patio/Porch Features | Concrete,Front Porch |
| Pool Features | None |
| Security Features | Carbon Monoxide Detector(s),Smoke Detector(s) |
| Year Built | 2004 |
| Electric | 220 Volts in Garage,220 Volts in Laundry |
| View | City Lights,Neighborhood |
| Stories Count | 2 |
| Levels | Two |
| Property Subtype | Single Family Residence |
| Community Features | Biking,Curbs,Dog Park,Hiking,Street Lights,Park |
| Assoc Fee Paid Per | Monthly |
| County | Orange |
| New Construction | false |
| Property Type | Residential |
| Association Amenities | Clubhouse,Picnic Area,Playground,Tennis Court(s),Trail(s) |
| HOA | true |
| Attached Garage | false |
| Contingency | N/A |
| Subdivision Name | Amerige Heights |
| Garage Y/N | true |
| Other Structures | Guest House Detached |
| Full Baths | 3 |
| Special Listing Conditions | Standard |
| Status | Pending |
| Directions | Starbuck St. and Shapiro St. |
| High School | Sunny Hills |
| City | Fullerton |
| Disclosures | Covenants/Restrictions Disclosure,HOA Disclosure |
| Association Name | Amerige Heights |
| Senior Community Y/N | false |
| High School District | Fullerton Joint Union High |
| Open Parking Spaces | 1 |
| Number Of Units Total | 1 |
| MLS Area | 83 - Fullerton |
| Lot Size Units | Square Feet |
| Lot Size Square Feet | 5959 |
| Listing Terms | Cash,Cash to New Loan,Conventional |
| Spa Features | None |
| Elementary School | Fisler |
| Property Attached Y/N | false |
| Land Lease Y/N | false |
| Middle/Junior High School | Fisler |
| Property Condition | Updated/Remodeled |
| Additional Parcels Y/N | false |
| Lease Considered Y/N | false |
| Virtual Tour | https://my.matterport.com/show/?m=DGQb2EqKVS2 |
| Structure Type | House |
| Living Area Units | Square Feet |
| Standard Status | Pending |
| Occupancy Type | Vacant |
| Year Built Source | Assessor |
| Tax Lot | 1 |
| Property Sub Type Additional | Single Family Residence |
| Expected Active Date | 2026-08-07 |
| PostalCity | FULLERTON |
Interior Features
| Interior Amenities | Quartz Counters,Recessed Lighting,Storage,Bedroom on Main Level,Walk-In Closet(s) |
|---|---|
| Flooring | Laminate,Tile |
| Fireplace Features | Den,Gas,Living Room |
| Total Stories | 2 |
| Common Walls | No Common Walls |
| Air Conditioning Y/N | true |
| Heating Y/N | true |
| Window Features | Double Pane Windows,Screens |
| Fireplace Y/N | true |
| Half Baths | 1 |
| Laundry Features | Laundry Room,Upper Level |
| Total Bedrooms | 6 |
| Entry Level | 1 |
| Main Level Bedrooms | 2 |
| Main Level Bathrooms | 1 |
| LivingAreaSource | Estimated |
| Total Baths | 4 |
Exterior Features
| Exterior Amenities | Rain Gutters |
|---|---|
| Parking Features | Garage,Garage Door Opener,Guest,Garage Faces Rear,One Space |
| Lot Features | Back Yard,Corner Lot,Landscaped,Near Park |
| Water Source | Public |
| Total Parking | 3 |
| Lot Size Area | 5959 |
| Foundation Details | Slab |
| Spa | false |
| Lot Size Acres | 0.1368 |
| Private Pool | false |
| Lot Size Source | Assessor |
Amenities
- Foreclosure
- Views
- Short Sale
- New Construction
- Adult 55+
- Lease To Own
- No HOA Fees
- Furnished
- Primary On Main
- Air Conditioning
- Seller Finance
- Green
- Fixer Upper
- Horse
- Golf
- Fireplace
- Deck
- Garage
- Basement
- Pool
Property vs Single Family Average in 92833
Price
Year Built
 Based on information from California Regional Multiple Listing Service, Inc. as of September 14, 2026 1:11 AM UTC This information is for your personal, non-commercial use and may not be used for any purpose other than to identify prospective properties you may be interested in purchasing. Display of MLS data is usually deemed reliable but is NOT guaranteed accurate by the MLS. Buyers are responsible for verifying the accuracy of all information and should investigate the data themselves or retain appropriate professionals. Information from sources other than the Listing Agent may have been included in the MLS data. Unless otherwise specified in writing, Broker/Agent has not and will not verify any information obtained from other sources. The Broker/Agent providing the information contained herein may or may not have been the Listing and/or Selling Agent.
