
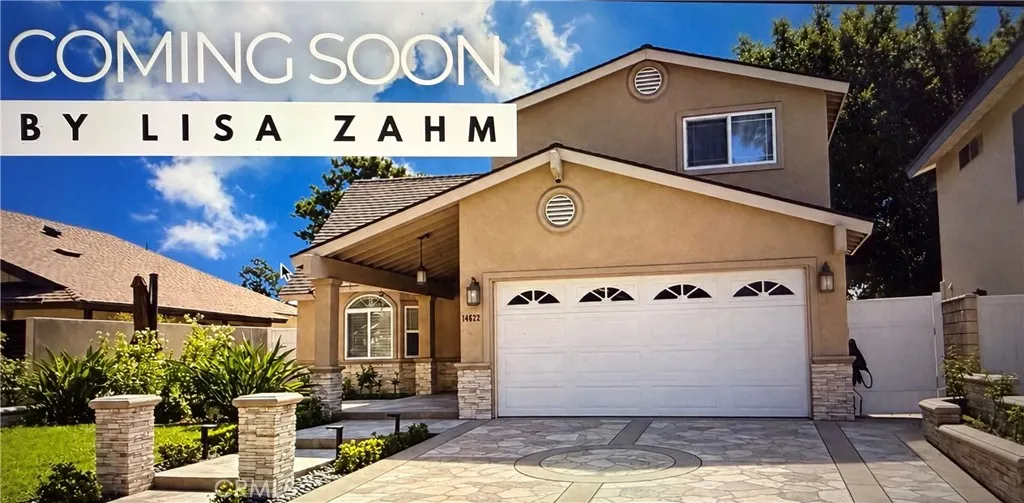
Address
14622 Canterbury, Tustin, CA
Price
$ 1,535,000
Property Attributes
- MLS#OC26197559
- TypeSingle Family
- Listing Status Coming Soon
- CountyOrange
- CityTustin
- Area Tustin
- NeighborhoodTustin Meadows (TM)
- Zip92780
- Style
- Year Built1968
- Price$ 1,535,000
- Bedrooms4
- Full Bathrooms3
- Half Bathrooms1
- Sqr Footage2412
- Lot Size0.1148 Acres
Data Source:
California Regional MLS (CRMLS)
Property Description
Welcome Home to This Stunning 2,412 sq. ft. retreat with Dual Primary Suites. This exceptional home offers the rare luxury of two primary suites, perfect for multigenerational living, a large family or guests. One suite is a spacious ~340 sq. ft. addition featuring a generous walk in closet, full private bathroom - a true retreat within the home. Step inside to find gorgeous engineered wood floors flowing through the downstairs living areas, complemented by a beautifully updated fireplace that serves as a warm focal point. The completely updated kitchen is ready to prepare nightly family dinners to entertaining for the holidays. A standout feature is the full balcony with a sliding glass door in the middle bedroom, offering a private outdoor escape upstairs. Outside enjoy a 20x18 concrete front patio for gathering and relaxing, while the backyard is designed for low-maintenance living with all-hardscape and lush mature plants lining the perimeter for privacy and beauty. Additional highlights include a tankless water heater for energy efficient, on demand hot water. This home is located in a vibrant community offering 2 swimming pools, parks, a clubhouse and a full calendar of resident events - including the neighborhood's beloved 4th of July parade and annual community fair and an a very low HOA. Enjoy easy freeway access and close proximity to shopping and great restaurants.
| High School |
|---|
| Tustin High School |
| Price History | |
|---|---|
| 9/20/2026 | Listed $1,535,000 |
General Features
| Living Area | 2412 |
|---|---|
| Sewer | Public Sewer |
| Heating | Central |
| Cooling | Central Air |
| Utilities | Electricity Connected,Natural Gas Connected,Sewer Connected |
| Possession | Close Plus 3 Days,Negotiable |
| Roof | Composition |
| Appliances | Dishwasher,Gas Cooktop,Disposal,Gas Oven,Gas Range,Microwave,Tankless Water Heater |
| HOA Fee | 55 |
| Garage Spaces | 2 |
| Patio/Porch Features | Concrete,Deck,Front Porch,Open,Patio |
| Architectural Style | Traditional |
| Pool Features | Community,Association |
| Construction Materials | Drywall,Concrete |
| Year Built | 1968 |
| Electric | 220 Volts in Garage |
| View | None |
| Stories Count | 2 |
| Levels | Two |
| Property Subtype | Single Family Residence |
| Community Features | Curbs,Gutter(s),Park,Street Lights,Sidewalks,Pool |
| Accessibility | Parking |
| Assoc Fee Paid Per | Monthly |
| County | Orange |
| New Construction | false |
| Property Type | Residential |
| Association Amenities | Clubhouse,Management,Playground,Pool |
| HOA | true |
| Attached Garage | true |
| Contingency | COE Plus 3 Days |
| Subdivision Name | Tustin Meadows (TM) |
| Garage Y/N | true |
| Full Baths | 3 |
| Special Listing Conditions | Standard |
| Status | Coming Soon |
| Directions | Walnut to Oxford, left on Roanoke turns into Canterbury, home on left |
| High School | Tustin |
| City | Tustin |
| Disclosures | Covenants/Restrictions Disclosure,HOA Disclosure |
| Association Name | Tustin Meadows |
| Entry Location | 1 |
| Senior Community Y/N | false |
| High School District | Tustin Unified |
| Number Of Units Total | 936 |
| MLS Area | 71 - Tustin |
| Lot Size Units | Square Feet |
| Lot Size Square Feet | 5000 |
| Listing Terms | Cash,Cash to New Loan |
| Property Attached Y/N | false |
| Land Lease Y/N | false |
| Current Financing | Conventional |
| Property Condition | Additions/Alterations,Building Permit |
| Additional Parcels Y/N | false |
| Lease Considered Y/N | false |
| Structure Type | House |
| Living Area Units | Square Feet |
| Standard Status | Coming Soon |
| Occupancy Type | Owner |
| Year Built Source | Assessor |
| Tax Lot | 102 |
| Property Sub Type Additional | Single Family Residence |
| Expected Active Date | 2026-09-26 |
| PostalCity | TUSTIN |
Interior Features
| Interior Amenities | Crown Molding,Cathedral Ceiling(s),Separate/Formal Dining Room,Eat-in Kitchen,In-Law Floorplan,Pantry,Quartz Counters,Recessed Lighting,Unfurnished,All Bedrooms Up,Attic,Primary Suite,Walk-In Closet(s) |
|---|---|
| Flooring | Laminate,Vinyl |
| Fireplace Features | Family Room |
| Total Stories | 2 |
| Common Walls | No Common Walls |
| Air Conditioning Y/N | true |
| Heating Y/N | true |
| Window Features | Double Pane Windows |
| Fireplace Y/N | true |
| Half Baths | 1 |
| Laundry Features | Laundry Room |
| Total Bedrooms | 4 |
| Entry Level | 1 |
| Main Level Bathrooms | 1 |
| LivingAreaSource | Assessor |
| Total Baths | 4 |
Exterior Features
| Fencing | Excellent Condition |
|---|---|
| Parking Features | Concrete,Covered,Door-Multi,Direct Access,Driveway,Garage,Garage Door Opener,On Street |
| Lot Features | 0-1 Unit/Acre |
| Water Source | Public |
| Total Parking | 2 |
| Lot Size Area | 5000 |
| Foundation Details | Slab |
| Lot Size Acres | 0.1148 |
| Road Surface Type | Paved |
| Private Pool | false |
| Lot Size Source | Assessor |
| Road Frontage Type | City Street |
Amenities
- Foreclosure
- Views
- Short Sale
- New Construction
- Adult 55+
- Lease To Own
- No HOA Fees
- Furnished
- Primary On Main
- Air Conditioning
- Seller Finance
- Green
- Fixer Upper
- Horse
- Golf
- Fireplace
- Deck
- Garage
- Basement
- Pool
Property vs Single Family Average in 92780
Price
Year Built
 Based on information from California Regional Multiple Listing Service, Inc. as of September 19, 2026 12:35 PM UTC This information is for your personal, non-commercial use and may not be used for any purpose other than to identify prospective properties you may be interested in purchasing. Display of MLS data is usually deemed reliable but is NOT guaranteed accurate by the MLS. Buyers are responsible for verifying the accuracy of all information and should investigate the data themselves or retain appropriate professionals. Information from sources other than the Listing Agent may have been included in the MLS data. Unless otherwise specified in writing, Broker/Agent has not and will not verify any information obtained from other sources. The Broker/Agent providing the information contained herein may or may not have been the Listing and/or Selling Agent.
