
Open House Sun, Sep 20th 12:00 PM - 04:00 PM
Address
20241 Morristown, Huntington Beach, CA
Price
$ 1,799,000
Property Attributes
- MLS#OC26192470
- TypeSingle Family
- Listing Status Active
- CountyOrange
- CityHuntington Beach
- Area South Huntington Beach
- NeighborhoodPark Huntington (PKHU)
- Zip92646
- Style
- Year Built1971
- Price$ 1,799,000
- Bedrooms4
- Full Bathrooms2
- Half Bathrooms1
- Sqr Footage2900
- Lot Size0.1377 Acres
Data Source:
California Regional MLS (CRMLS)
Property Description
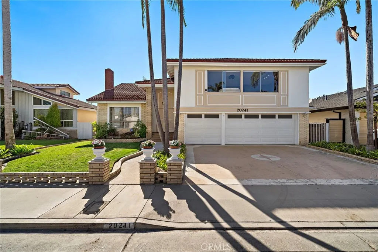
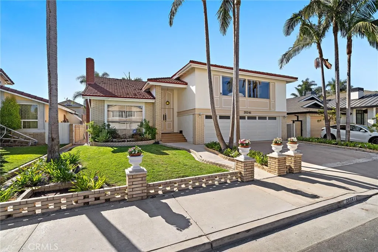
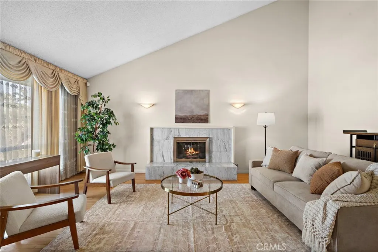
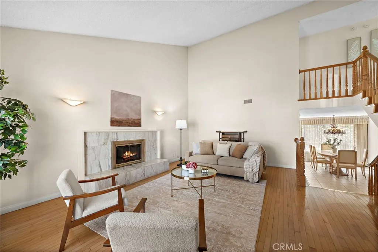
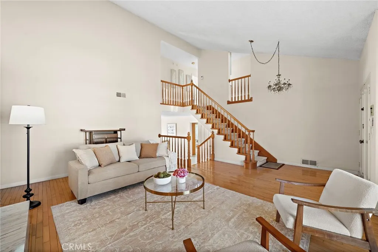
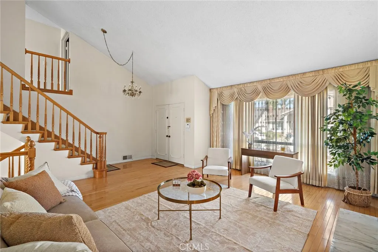
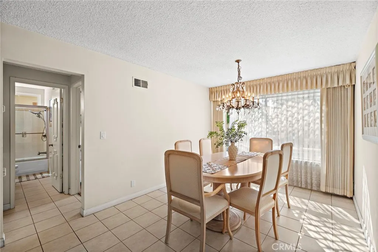
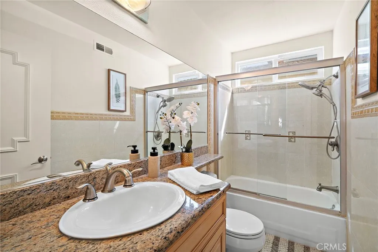
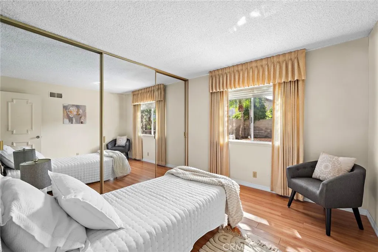
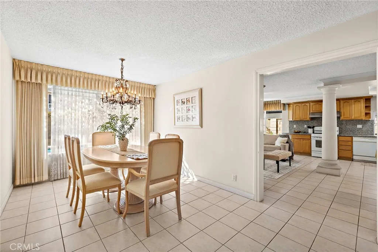
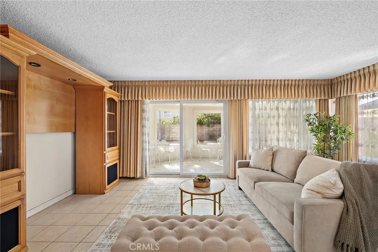
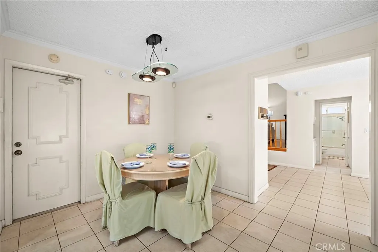
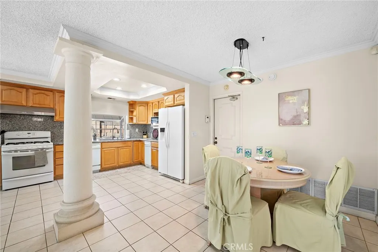
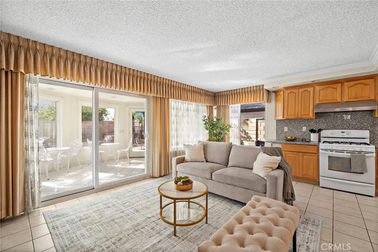
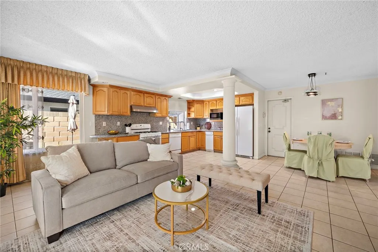
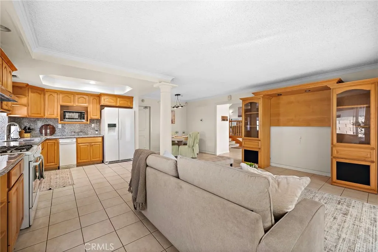
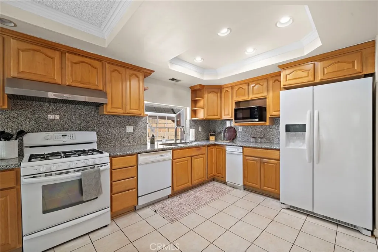
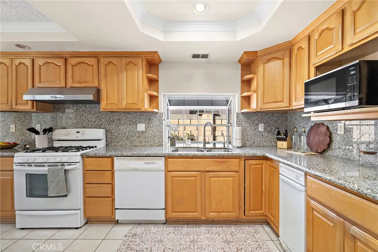
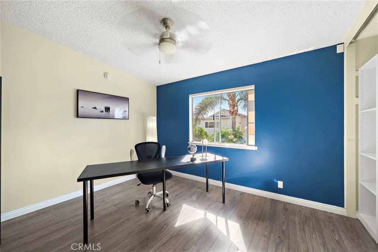
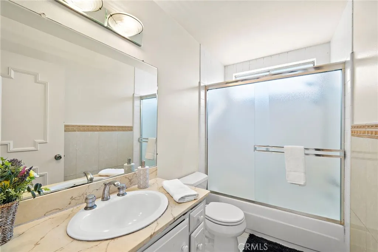
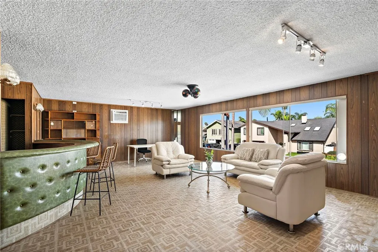
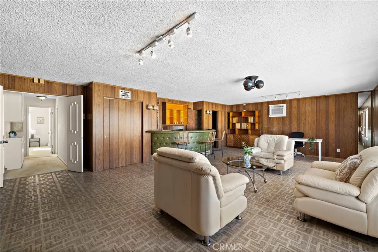
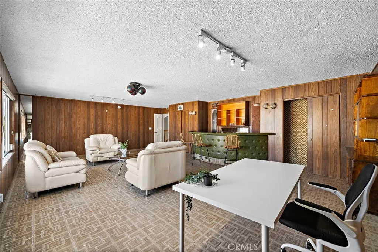
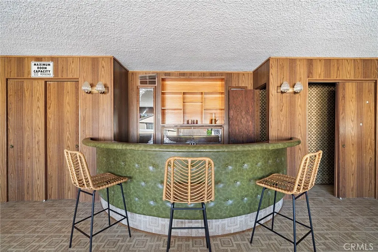
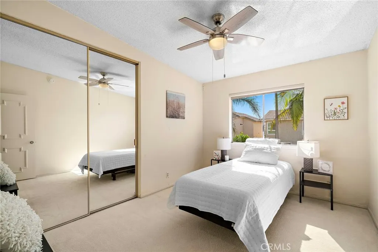
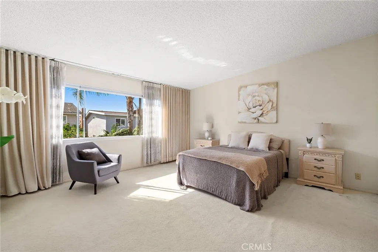
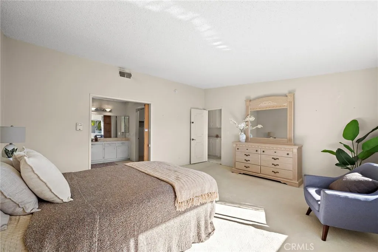
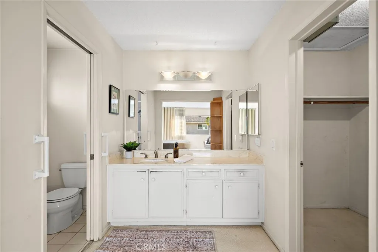
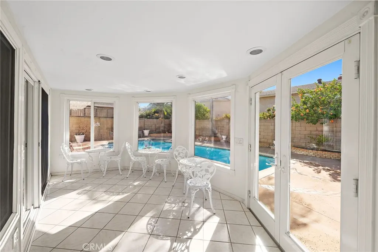
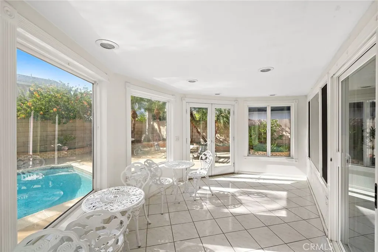
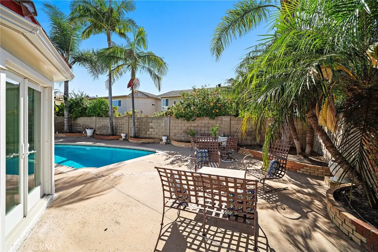
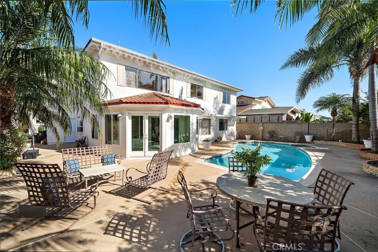
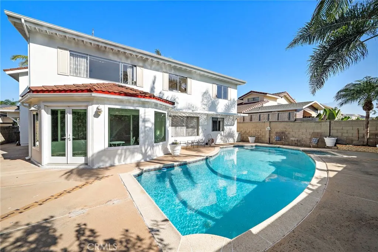
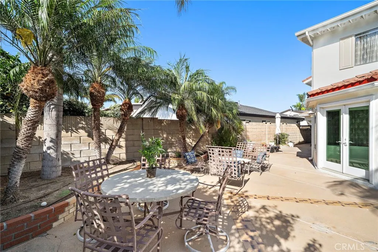
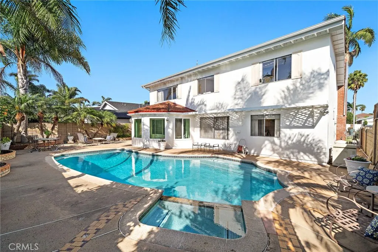
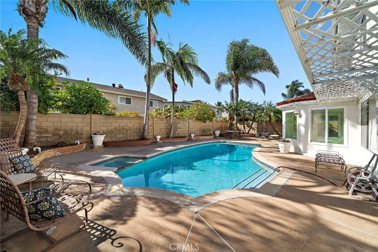
Welcome to one of the most sought-after floor plans in the desirable Park Huntington neighborhood! This exceptional 4-bedroom, 3-bathroom, 3-car garage home is ideally situated on a quiet cul-de-sac and features a west-facing backyard with a gorgeous pool, creating the perfect setting for relaxing and entertaining. Beautiful curb appeal welcomes you into a thoughtfully designed floor plan featuring an open-concept kitchen with granite countertops, hardwood floors, a marble fireplace, and an inviting sunroom addition overlooking the pool and backyard. The formal dining room provides an elegant space for gatherings, while the convenient downstairs bedroom and full bathroom offer flexibility for guests, family, or a home office. Upstairs, the expansive primary suite boasts a huge master retreat, providing a private space to unwind. A generously sized bonus room with wet bar offers endless possibilities for a media room, game room, home office, or entertaining space. Enjoy the coveted Huntington Beach lifestyle with the ability to bike to the beach and downtown Huntington Beach. Located near top-rated schools, shopping, dining, major freeways, and all that coastal Orange County has to offer. A rare opportunity to own one of the neighborhood’s most desirable models in an outstanding location!
| Elementary School | Middle School | High School |
|---|---|---|
| Hawes Elementary School | Sowers Middle School | Edison High School |
| Price History | |
|---|---|
| 9/15/2026 | Listed $1,799,000 |
General Features
| Living Area | 2900 |
|---|---|
| Sewer | Public Sewer |
| Heating | Central,Natural Gas |
| Cooling | None |
| Utilities | Cable Connected,Electricity Connected,Natural Gas Connected,Phone Connected,Sewer Connected,Water Connected |
| Possession | Negotiable |
| Roof | Metal |
| Appliances | Dishwasher,Disposal,Gas Range,Range Hood,Trash Compactor,Water Heater |
| Garage Spaces | 3 |
| Patio/Porch Features | Concrete |
| Architectural Style | Traditional |
| Pool Features | Gunite,Heated,Private |
| Construction Materials | Stucco |
| Exclusions | Light fixture in kitchen |
| Year Built | 1971 |
| Electric | Standard |
| View | None |
| Levels | Three Or More |
| Property Subtype | Single Family Residence |
| Waterfront Features | Ocean Side Of Freeway |
| Community Features | Storm Drain(s),Street Lights,Suburban,Sidewalks |
| Accessibility | Grab Bars |
| County | Orange |
| New Construction | false |
| Property Type | Residential |
| HOA | false |
| Attached Garage | true |
| Subdivision Name | Park Huntington (PKHU) |
| Garage Y/N | true |
| Full Baths | 2 |
| Special Listing Conditions | Standard |
| Status | Active |
| Directions | Enter onto Morristown |
| High School | Edison |
| City | Huntington Beach |
| Entry Location | 1 |
| Senior Community Y/N | false |
| High School District | Huntington Beach Union High |
| Open Parking Spaces | 3 |
| Number Of Units Total | 1 |
| MLS Area | 14 - South Huntington Beach |
| Lot Size Units | Square Feet |
| Lot Size Square Feet | 6000 |
| Listing Terms | Cash to New Loan |
| Spa Features | Gunite,Heated,Private |
| Elementary School | Hawes |
| Property Attached Y/N | false |
| Land Lease Y/N | false |
| Middle/Junior High School | Sowers |
| Additional Parcels Y/N | false |
| Lease Considered Y/N | false |
| Structure Type | House |
| Living Area Units | Square Feet |
| Builder Name | S&S |
| Standard Status | Active |
| Occupancy Type | Owner |
| Year Built Source | Appraiser |
| Tax Lot | 86 |
| Property Sub Type Additional | Single Family Residence |
| PostalCity | HUNTINGTON BEACH |
Interior Features
| Interior Amenities | Cathedral Ceiling(s),Separate/Formal Dining Room,Granite Counters,Open Floorplan,Primary Suite |
|---|---|
| Flooring | Carpet,Tile,Wood |
| Fireplace Features | Gas Starter,Living Room |
| Total Stories | 2 |
| Common Walls | No Common Walls |
| Air Conditioning Y/N | false |
| Heating Y/N | true |
| Fireplace Y/N | true |
| Half Baths | 1 |
| Laundry Features | In Garage |
| Total Bedrooms | 4 |
| Entry Level | 1 |
| Main Level Bedrooms | 1 |
| Main Level Bathrooms | 1 |
| LivingAreaSource | Estimated |
| Total Baths | 3 |
Exterior Features
| Fencing | Block |
|---|---|
| Parking Features | Direct Access,Driveway,Garage Faces Front,Garage |
| Lot Features | Back Yard,Cul-De-Sac |
| Water Source | Public |
| Total Parking | 6 |
| Lot Size Area | 6000 |
| Foundation Details | Raised,Slab |
| Spa | true |
| Lot Size Acres | 0.1377 |
| Road Surface Type | Paved |
| Private Pool | true |
| Lot Size Source | Assessor |
| Door Features | Sliding Doors |
| Road Frontage Type | City Street |
| Builder Model | LeMer |
Amenities
- Foreclosure
- Views
- Short Sale
- New Construction
- Adult 55+
- Lease To Own
- No HOA Fees
- Furnished
- Primary On Main
- Air Conditioning
- Seller Finance
- Green
- Fixer Upper
- Horse
- Golf
- Fireplace
- Deck
- Garage
- Basement
- Pool
Property vs Single Family Average in 92646
Price
Year Built
 Based on information from California Regional Multiple Listing Service, Inc. as of September 20, 2026 1:10 PM UTC This information is for your personal, non-commercial use and may not be used for any purpose other than to identify prospective properties you may be interested in purchasing. Display of MLS data is usually deemed reliable but is NOT guaranteed accurate by the MLS. Buyers are responsible for verifying the accuracy of all information and should investigate the data themselves or retain appropriate professionals. Information from sources other than the Listing Agent may have been included in the MLS data. Unless otherwise specified in writing, Broker/Agent has not and will not verify any information obtained from other sources. The Broker/Agent providing the information contained herein may or may not have been the Listing and/or Selling Agent.
