
Open House Sun, Sep 13th 02:30 PM - 04:30 PM - Price Reduction - Views - Primary on Main
Address
1496 Voyager Drive, Tustin, CA
Price
$ 2,069,000
Property Attributes
- MLS#OC26181612
- TypeSingle Family
- Listing Status Active
- CountyOrange
- CityTustin
- Area Tustin Field
- NeighborhoodOther
- Zip92782
- Style
- Year Built2005
- Price$ 2,069,000
- Bedrooms4
- Full Bathrooms3
- Half Bathrooms0
- Sqr Footage2692
- Lot Size0.1071 Acres
Data Source:
California Regional MLS (CRMLS)
Property Description
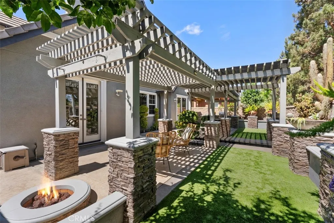
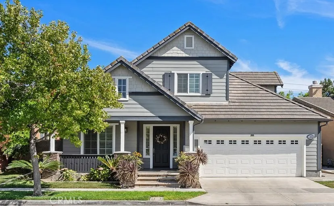
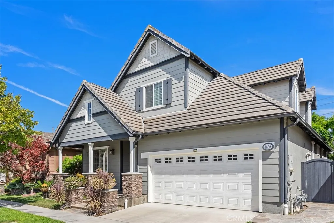
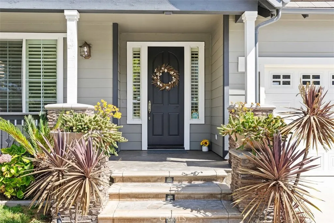
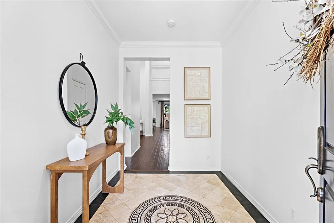
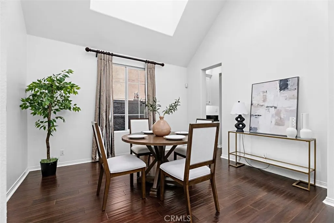
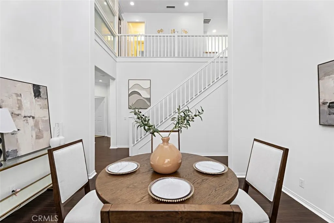
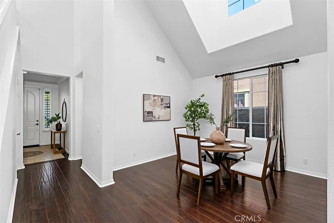
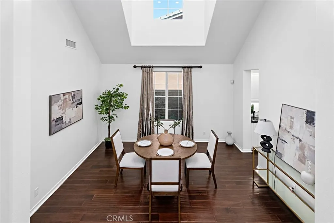
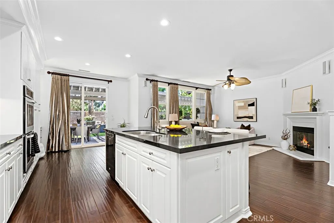
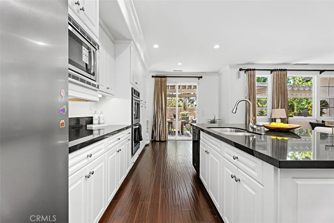
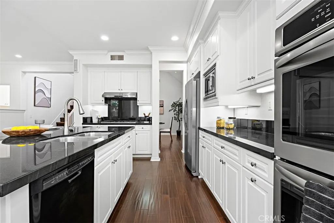
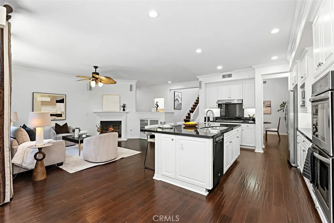
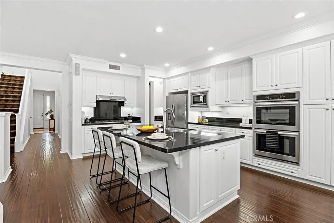
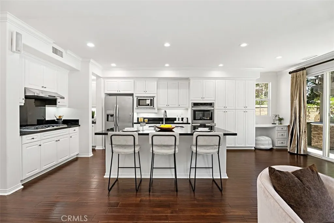
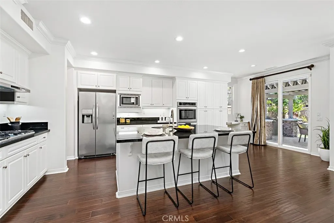
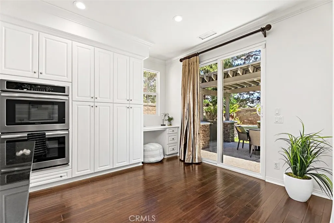
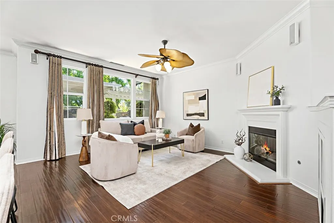
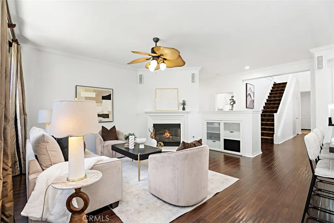
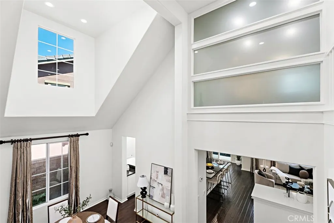
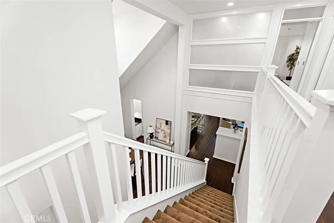
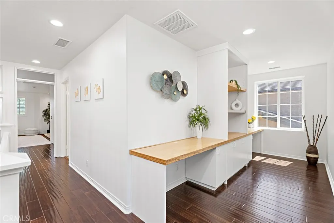
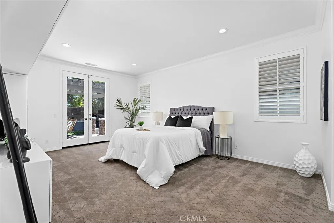
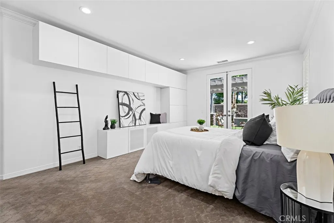
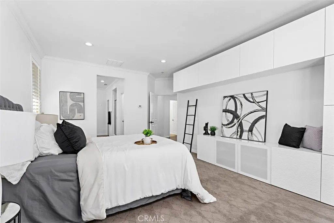
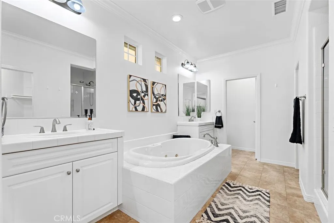
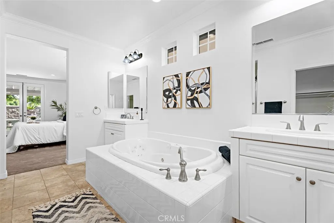
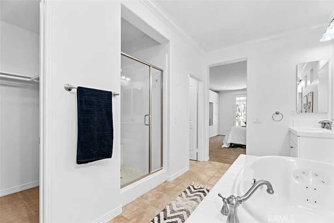
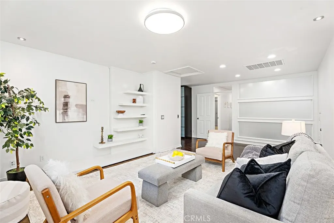
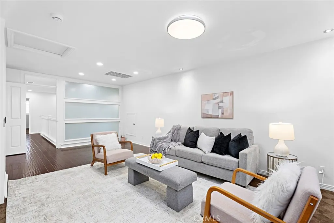
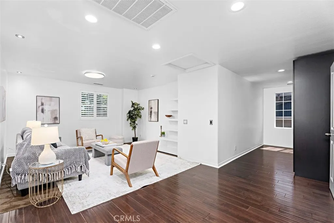
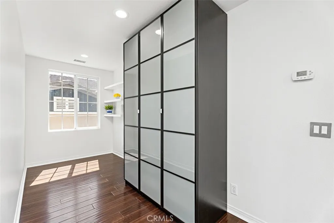
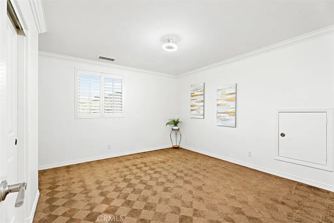
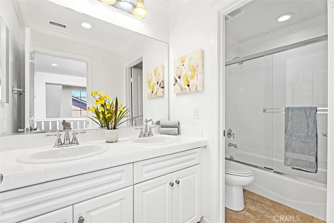
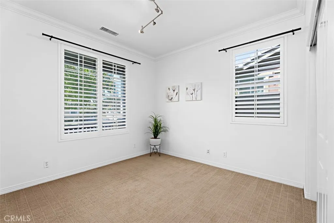
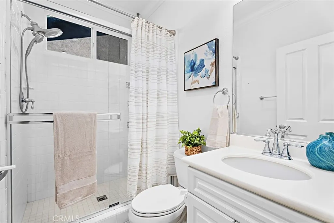
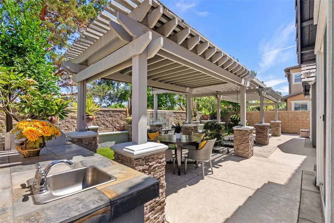
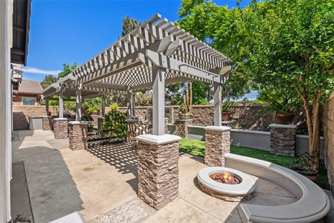
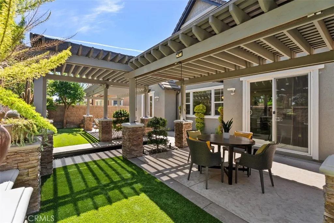
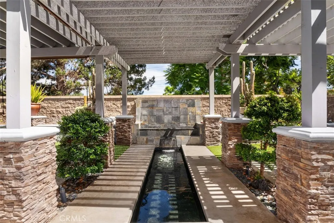
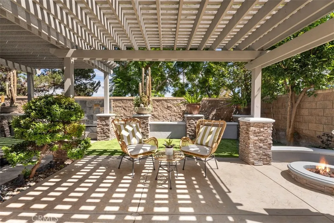
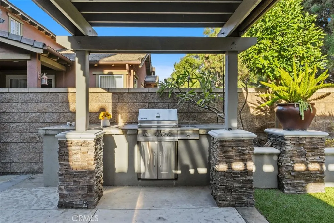
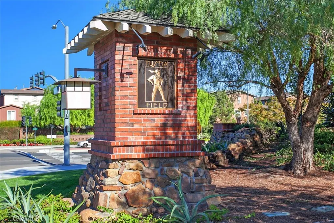
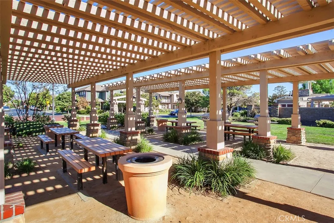
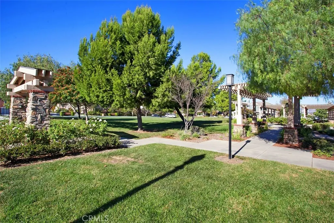
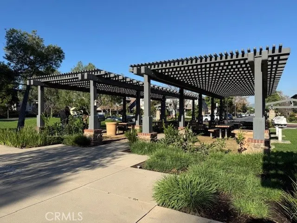
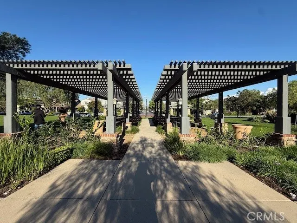
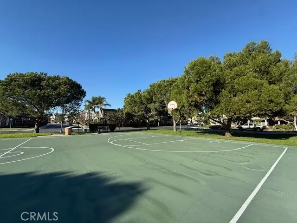
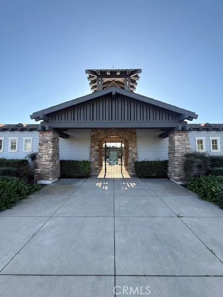
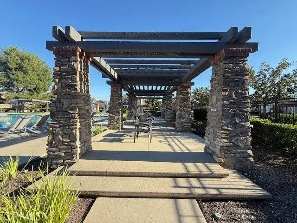
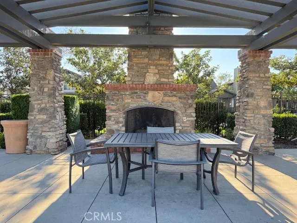
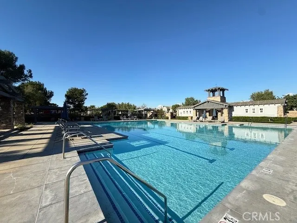
Welcome to this beautifully move-in ready residence located in the highly sought-after Tustin Field community—a premier enclave known for its central location, manicured surroundings, and exceptional lifestyle amenities. This expansive 4-bedroom, 3-bath home offers a rare and versatile floor plan with two bedrooms and two full bathrooms on the main level, including the primary suite, making it ideal for multigenerational living or those seeking single-level convenience with added space. Step inside to soaring two-story ceilings that flood the home with natural light, creating an open and airy atmosphere throughout. Rich hardwood flooring, newer interior and exterior paint, plantation shutters, crown moldings, ceiling fans, recessed and track lighting add timeless elegance and modern appeal. The gourmet kitchen is the heart of the home, featuring white cabinetry, granite countertops, a large center island, and stainless steel appliances—perfect for entertaining and everyday living. The family room is warm and inviting with a cozy fireplace, custom built-in shelving and cabinetry, built-in speakers, and seamless flow to the backyard. Upstairs, a charming study loft niche with built-in desk and shelves provides an ideal workspace or homework area. Additional bedrooms are generously sized, offering flexibility for guests, family, play room, or home office needs. Outdoor living is truly exceptional. The beautifully landscaped and manicured front and backyard valued over $80K was purposely designed with positive feng shui energy creating year-round enjoyment. Landscape includes custom cabanas, trellis, soothing water feature, built-in BBQ grill, and a cozy firepit area creating a private retreat perfect for entertaining or relaxing under the California sky. The home also features epoxy garage flooring for a clean, polished finish. Enjoy resort-style association amenities including a pool, BBQ areas, park, children’s playground, and sport court. The property is centrally located near premier shopping and dining destinations such as The District, Tustin Market Place, South Coast Plaza, and Irvine Spectrum. Located within top-rated Irvine Unified School District, and offering easy access to the 5, 55, and 405 freeways, this home delivers unmatched convenience. Sale includes refrigerator, washer, and dryer. This is a rare opportunity to own a turnkey home in one of Tustin’s most desirable communities—where comfort, style, and location come together seamlessly.
| Elementary School | Middle School | High School |
|---|---|---|
| Stonecreek Elementary School | Lake Side Middle School | Woodbridge High School |
| Price History | |
|---|---|
| 8/20/2026 | Listed $2,089,900 |
| 9/4/2026 | 1$2,069,000 |
General Features
| Living Area | 2692 |
|---|---|
| Sewer | Public Sewer |
| Heating | Central,Fireplace(s) |
| Cooling | Central Air |
| Utilities | Electricity Available,Electricity Connected,Natural Gas Available,Natural Gas Connected,Phone Available,Sewer Available,Sewer Connected,Water Available,Water Connected |
| Possession | Close Of Escrow |
| Roof | Concrete |
| Appliances | Built-In Range,Convection Oven,Dishwasher,Gas Cooktop,Disposal,Gas Oven,Gas Range,Gas Water Heater,Microwave,Refrigerator,Range Hood,Vented Exhaust Fan,Water To Refrigerator,Water Heater,Dryer,Washer |
| HOA Fee | 200 |
| Garage Spaces | 2 |
| Patio/Porch Features | Lanai,Open,Patio |
| Pool Features | Community,In Ground,Association |
| Security Features | Fire Detection System,Smoke Detector(s) |
| Construction Materials | Drywall,Stucco,Wood Siding,Copper Plumbing |
| Year Built | 2005 |
| Electric | Electricity - On Property |
| View | Neighborhood |
| Stories Count | 2 |
| Levels | Two |
| Property Subtype | Single Family Residence |
| Community Features | Curbs,Gutter(s),Storm Drain(s),Street Lights,Suburban,Sidewalks,Pool |
| Assoc Fee Paid Per | Monthly |
| County | Orange |
| New Construction | false |
| Property Type | Residential |
| Association Amenities | Sport Court,Fire Pit,Outdoor Cooking Area,Barbecue,Pool,Sauna,Spa/Hot Tub |
| HOA | true |
| Attached Garage | true |
| Contingency | None |
| Subdivision Name | Other |
| Garage Y/N | true |
| Full Baths | 3 |
| Special Listing Conditions | Standard |
| Status | Active |
| Directions | 5 Fwy, Exit Jamboree, Head South, Exit Edinger, L on Edinger, R on Aviator Ln, L on Cabot Pass, R on Sun Dial Dr, L on Loran Way, L on Voyager Dr, House on R side |
| High School | Woodbridge |
| City | Tustin |
| Disclosures | Covenants/Restrictions Disclosure,Death On Property < 3 yrs,HOA Disclosure |
| Association Name | Tustin Field II |
| Entry Location | 1 |
| Senior Community Y/N | false |
| High School District | Irvine Unified |
| Number Of Units Total | 1 |
| MLS Area | TF - Tustin Field |
| Lot Size Units | Square Feet |
| Lot Size Square Feet | 4664 |
| Listing Terms | Cash,Conventional |
| Spa Features | Community,In Ground |
| Elementary School | Stonecreek |
| Property Attached Y/N | false |
| Land Lease Y/N | false |
| Middle/Junior High School | Lake Side |
| Property Condition | Turnkey |
| Additional Parcels Y/N | false |
| Lease Considered Y/N | false |
| Structure Type | House |
| Living Area Units | Square Feet |
| Standard Status | Active |
| Occupancy Type | Vacant |
| Year Built Source | Assessor |
| Tax Lot | 123 |
| Property Sub Type Additional | Single Family Residence |
| PostalCity | TUSTIN |
Interior Features
| Interior Amenities | Breakfast Bar,Built-in Features,Breakfast Area,Ceiling Fan(s),Cathedral Ceiling(s),Separate/Formal Dining Room,Granite Counters,High Ceilings,Open Floorplan,Recessed Lighting,Track Lighting,Two Story Ceilings,Bedroom on Main Level,Entrance Foyer,Main Level Primary,Primary Suite,Walk-In Closet(s) |
|---|---|
| Flooring | Wood |
| Fireplace Features | Family Room |
| Total Stories | 2 |
| Common Walls | No Common Walls |
| Air Conditioning Y/N | true |
| Heating Y/N | true |
| Window Features | Drapes,Plantation Shutters |
| Fireplace Y/N | true |
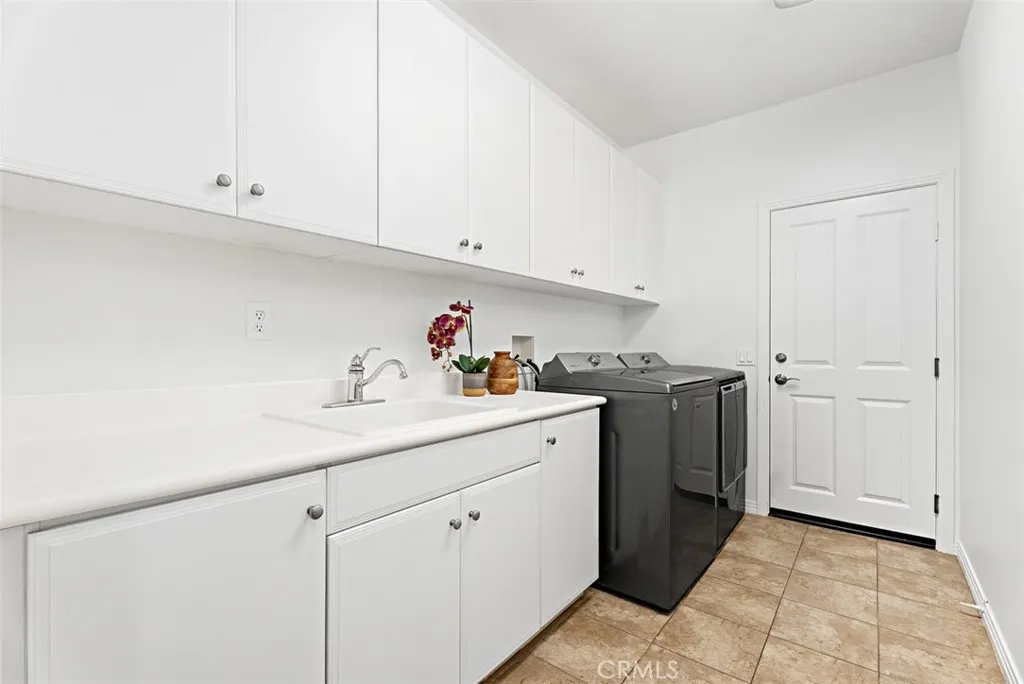
| Laundry Features | Washer Hookup,Inside,Laundry Room |
| Total Bedrooms | 4 |
| Entry Level | 1 |
| Main Level Bedrooms | 2 |
| Main Level Bathrooms | 2 |
| LivingAreaSource | Assessor |
| Total Baths | 3 |
Exterior Features
| Exterior Amenities | Rain Gutters,Fire Pit |
|---|---|
| Fencing | Block |
| Parking Features | Door-Single,Garage Faces Front,Garage,Paved,On Street |
| Lot Features | Front Yard,Sprinklers In Rear,Sprinklers In Front,Landscaped,Level,Rectangular Lot,Sprinkler System,Street Level,Walkstreet,Yard |
| Water Source | Public |
| Total Parking | 2 |
| Inclusions | Refrigerator, Washer, & Dryer |
| Lot Size Area | 4664 |
| Foundation Details | Slab |
| Spa | true |
| Lot Size Acres | 0.1071 |
| Road Surface Type | Paved |
| Private Pool | false |
| Lot Size Source | Assessor |
| Road Frontage Type | City Street |
Amenities
- Foreclosure
- Views
- Short Sale
- New Construction
- Adult 55+
- Lease To Own
- No HOA Fees
- Furnished
- Primary On Main
- Air Conditioning
- Seller Finance
- Green
- Fixer Upper
- Horse
- Golf
- Fireplace
- Deck
- Garage
- Basement
- Pool
Property vs Single Family Average in 92782
Price
Year Built
 Based on information from California Regional Multiple Listing Service, Inc. as of September 12, 2026 9:11 PM UTC This information is for your personal, non-commercial use and may not be used for any purpose other than to identify prospective properties you may be interested in purchasing. Display of MLS data is usually deemed reliable but is NOT guaranteed accurate by the MLS. Buyers are responsible for verifying the accuracy of all information and should investigate the data themselves or retain appropriate professionals. Information from sources other than the Listing Agent may have been included in the MLS data. Unless otherwise specified in writing, Broker/Agent has not and will not verify any information obtained from other sources. The Broker/Agent providing the information contained herein may or may not have been the Listing and/or Selling Agent.
