
Views
Address
16 Vela Court, Coto de Caza, CA
Price
$ 2,398,000
Property Attributes
- MLS#OC26176359
- TypeSingle Family
- Listing Status Active
- CountyOrange
- CityCoto de Caza
- Area Coto De Caza
- NeighborhoodCrooked Oak (CROK)
- Zip92679
- Style
- Year Built2000
- Price$ 2,398,000
- Bedrooms5
- Full Bathrooms4
- Half Bathrooms0
- Sqr Footage4000
- Lot Size0.1355 Acres
Data Source:
California Regional MLS (CRMLS)
Property Description
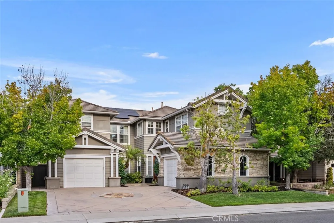
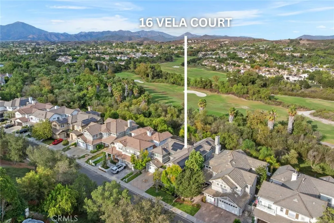
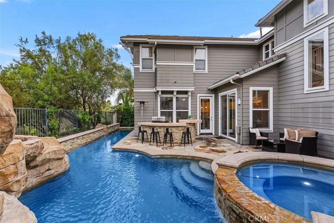
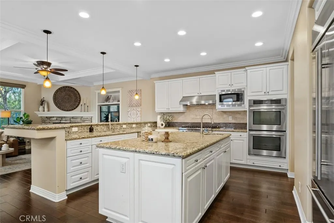
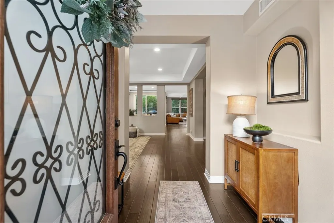
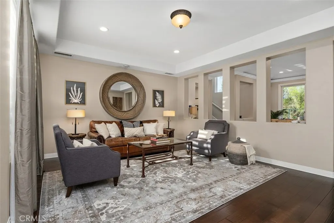
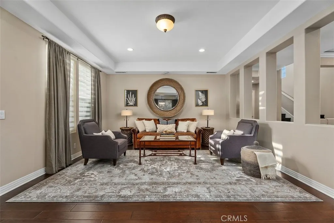
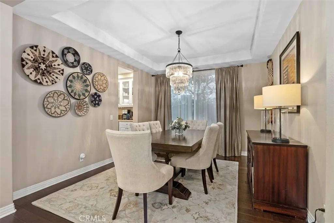
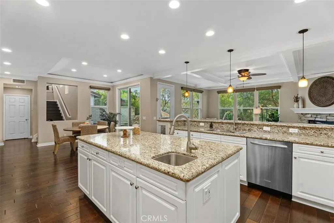
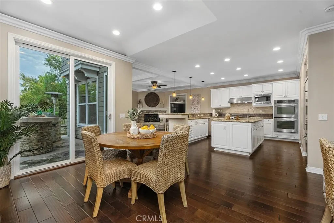
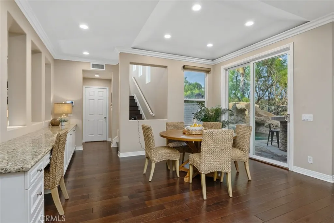
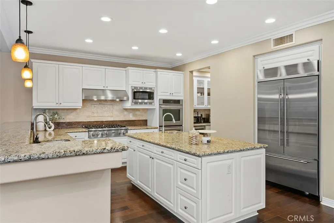
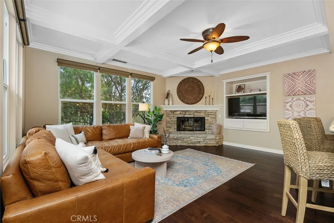
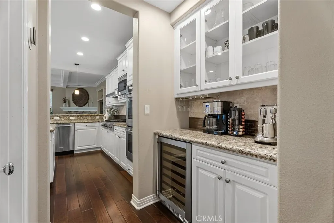
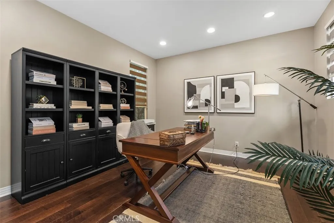
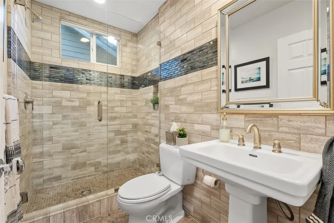
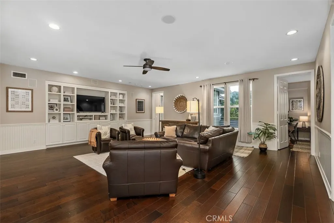
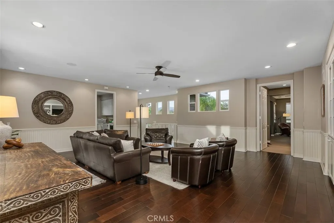
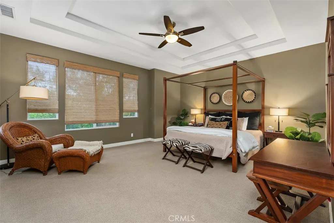
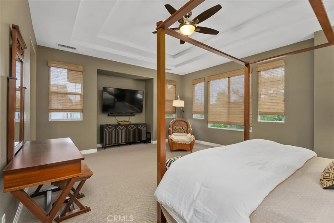
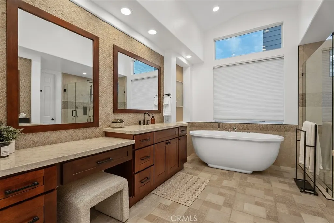
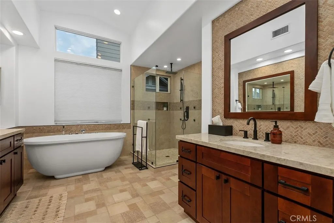
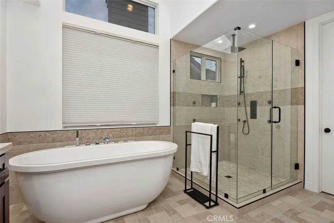
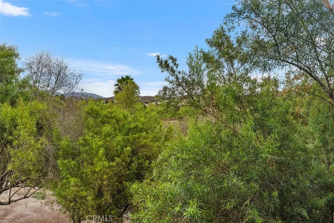
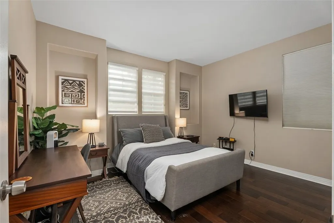
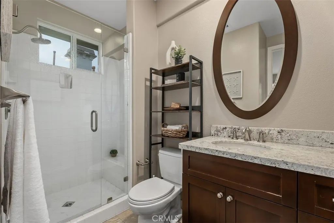
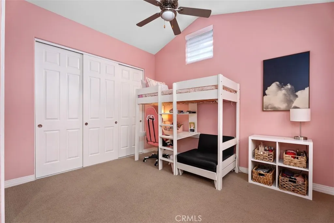
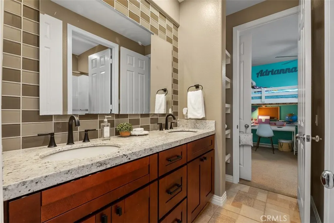
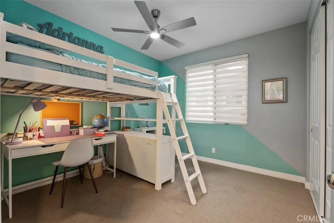
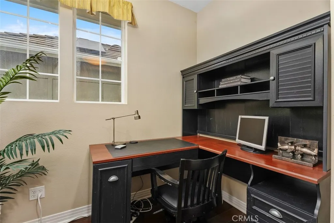
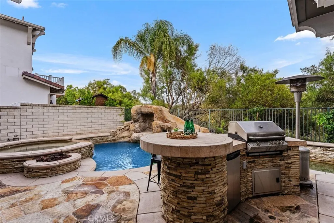
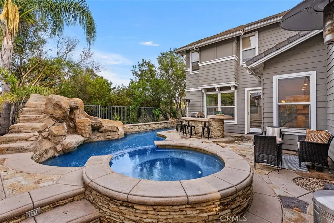
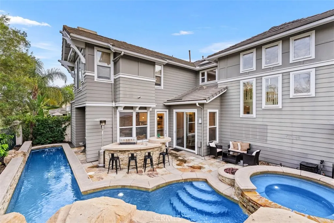
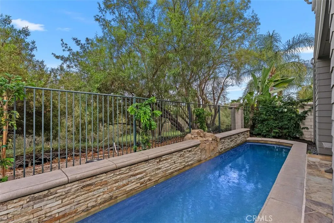
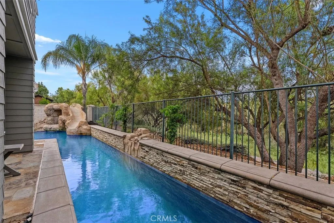
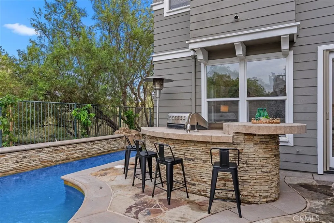
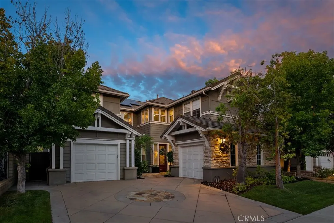
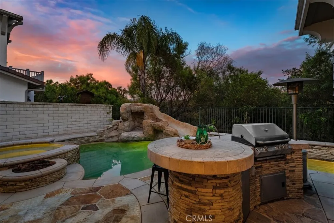
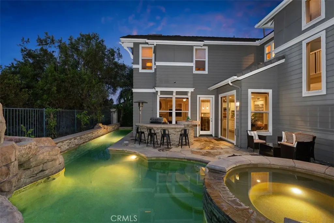
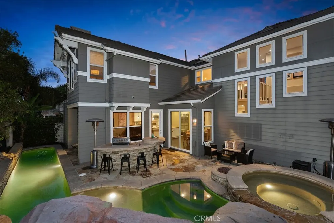
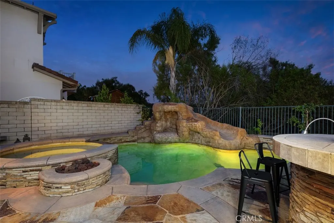
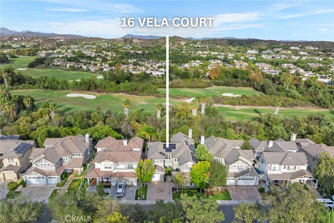
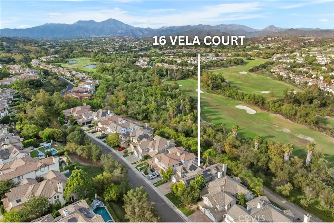
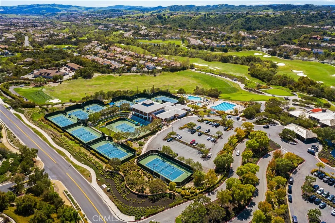
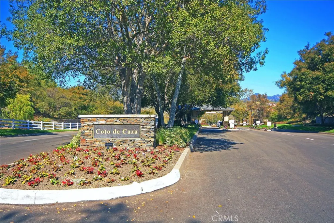
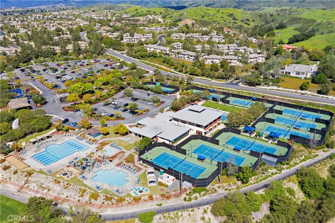
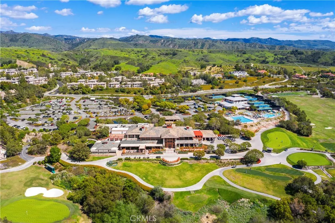
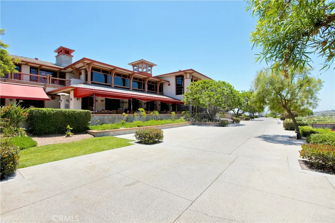
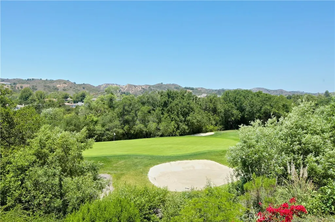
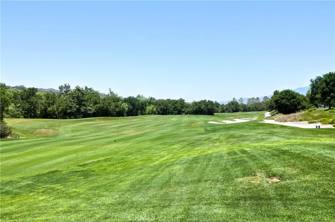
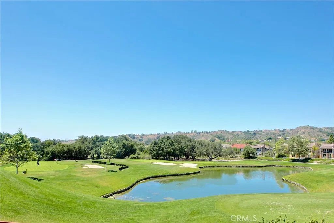
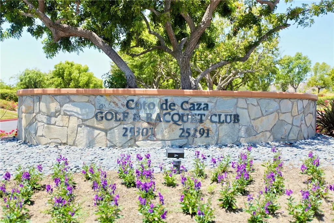
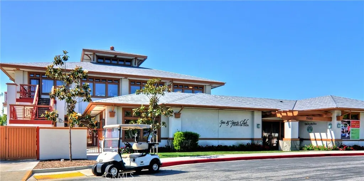
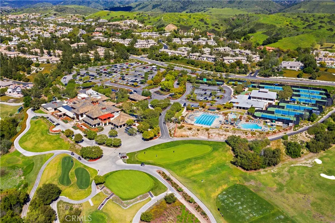
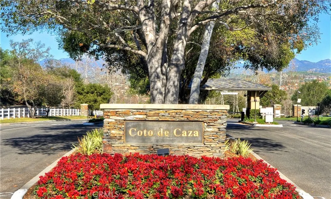
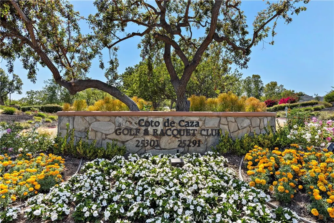
Stunning 5 Bedrooms + Bonus Room Pool Home with 3-Car Garage in the 24-Hour Guard-Gated Community of Coto de Caza • Main-Floor Bedroom and Main Floor Bathroom • Repiped with Uponor Brand PEX • OWNED Solar • Primary Bathroom Remodel • Updated Secondary Bathrooms • Formal Entry leads to the Formal Living Room and Dining Room, great for Hosting • Abundance of Natural Light • The Chef’s Kitchen Features a Center Island, Ample Countertop Space, with Countertop Seating, and Stainless Steel Appliances • the Butler’s Pantry features a Wine Refrigerator and Walk-in Pantry • Kitchen Opens to the Family Room with Fireplace and Backyard Pool Views • Upstairs, the Primary Suite and Primary Bath are a true Retreat • REMODELED Primary Bathroom with Newer Countertops, Newer Walk-in Shower, Soaking Tub, Newer Backsplash, Newer Cabinets, Newer Flooring, Newer Faucets, Newer Mirrors, Newer Tiling, a Vanity Area, Dual Sinks, and Walk-in Closet • Great Bonus Room Upstairs with Built-in Features creates an Abundance of Opportunity to be used as an additional Living Room, Play Area, Movie Room, Office Space, and more • Upgraded Secondary Bathrooms with Newer Flooring and Newer Cabinets • 3 Additional Bedrooms Complete the Upstairs with Newer Carpet, plus a Laundry Room • BACKYARD: Features a sparking Pool, Waterfall Feature with Rock Slide, Spa, a Fire Pit, Mountain Views / Peak-a-Boo Golf Course View • Nearby Park • Coto de Caza Community: Enjoy access to world-class amenities Coto de Caza Golf and Racquet Club (optional memberships available), equestrian facilities, hiking trails, and more!
| Elementary School | Middle School | High School |
|---|---|---|
| Wagon Wheel Elementary School | Las Flores Middle School | Tesoro High School |
| Price History | |
|---|---|
| 8/14/2026 | Listed $2,398,000 |
General Features
| Living Area | 4000 |
|---|---|
| Sewer | Public Sewer |
| Heating | Central,Solar |
| Cooling | Central Air |
| Utilities | Cable Available,Electricity Connected,Natural Gas Connected,Phone Available,Sewer Connected,Water Connected |
| Possession | Negotiable |
| Appliances | Built-In Range,Dishwasher,Gas Oven,Gas Range,Microwave,Refrigerator,Range Hood |
| HOA Fee | 385 |
| Garage Spaces | 3 |
| Patio/Porch Features | Concrete,Stone |
| Pool Features | In Ground,Private,Waterfall |
| Security Features | Carbon Monoxide Detector(s),Gated with Guard,Gated Community,Gated with Attendant,24 Hour Security,Smoke Detector(s) |
| Year Built | 2000 |
| View | Mountain(s),Neighborhood,Trees/Woods |
| Stories Count | 2 |
| Levels | Two |
| Property Subtype | Single Family Residence |
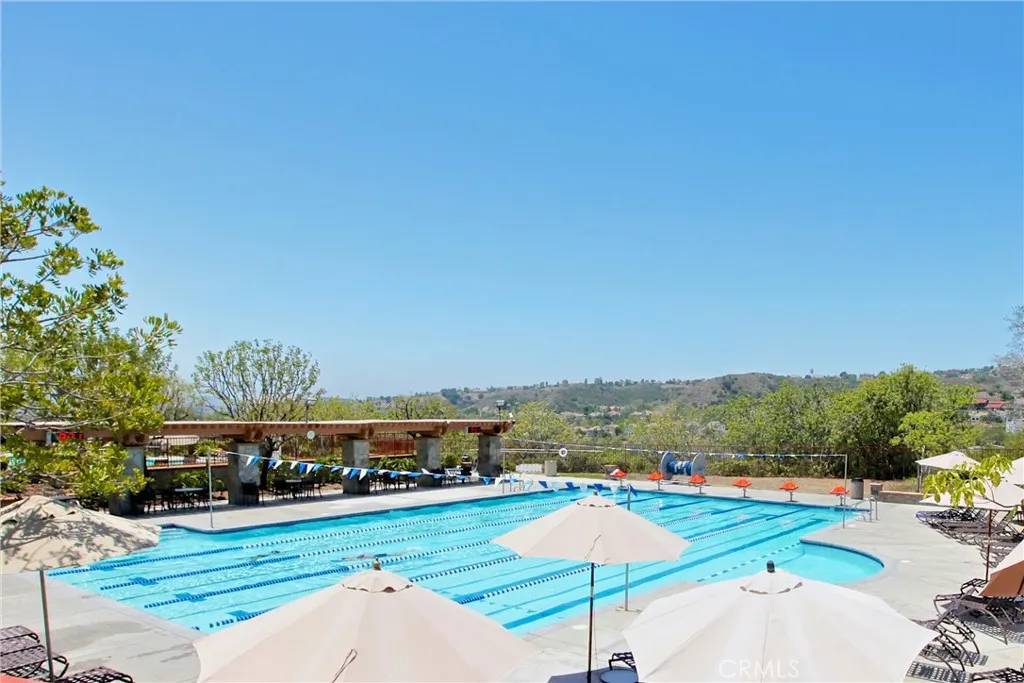
| Community Features | Biking,Hiking,Horse Trails,Park,Street Lights,Sidewalks,Gated |
| Assoc Fee Paid Per | Monthly |
| County | Orange |
| New Construction | false |
| Property Type | Residential |
| Association Amenities | Controlled Access,Sport Court,Dog Park,Horse Trail(s),Management,Outdoor Cooking Area,Other Courts,Barbecue,Playground,Guard,Trail(s) |
| HOA | true |
| Attached Garage | true |
| Subdivision Name | Crooked Oak (CROK) |
| Garage Y/N | true |
| Full Baths | 4 |
| Special Listing Conditions | Standard |
| Status | Active |
| Directions | Take Antonio to Oso Pwky, Turn Right on S Bend Rd, Left on Phoenix Way, Left on Vela Ct |
| High School | Tesoro |
| City | Coto de Caza |
| Disclosures | Covenants/Restrictions Disclosure,HOA Disclosure |
| Association Name | CZ Master |
| Entry Location | 1 |
| Senior Community Y/N | false |
| High School District | Capistrano Unified |
| Open Parking Spaces | 2 |
| Number Of Units Total | 1 |
| MLS Area | CC - Coto De Caza |
| Lot Size Units | Square Feet |
| Lot Size Square Feet | 5901 |
| Listing Terms | Cash,Cash to Existing Loan,Cash to New Loan,Conventional |
| Spa Features | In Ground,Private |
| Elementary School | Wagon Wheel |
| Property Attached Y/N | false |
| Land Lease Y/N | false |
| Current Financing | Conventional |
| Middle/Junior High School | Las Flores |
| Property Condition | Turnkey |
| Additional Parcels Y/N | false |
| Lease Considered Y/N | false |
| Virtual Tour | https://www.zillow.com/view-imx/c43e95af-0cb0-4b88-a630-ae1600f5dbe7?setAttribution=mls&wl=true&initialViewType=pano&utm_source=dashboard |
| Structure Type | House |
| Living Area Units | Square Feet |
| Standard Status | Active |
| Occupancy Type | Owner |
| Year Built Source | Public Records |
| Tax Lot | 41 |
| Property Sub Type Additional | Single Family Residence |
| PostalCity | TRABUCO CANYON |
Interior Features
| Interior Amenities | Breakfast Bar,Built-in Features,Breakfast Area,Ceiling Fan(s),Dry Bar,Separate/Formal Dining Room,Granite Counters,Pantry,Bedroom on Main Level,Jack and Jill Bath,Walk-In Pantry,Walk-In Closet(s) |
|---|---|
| Flooring | Carpet,Tile,Wood |
| Fireplace Features | Family Room |
| Total Stories | 2 |
| Common Walls | No Common Walls |
| Air Conditioning Y/N | true |
| Heating Y/N | true |
| Fireplace Y/N | true |
| Laundry Features | Inside,Laundry Room,Upper Level |
| Total Bedrooms | 5 |
| Entry Level | 1 |
| Main Level Bedrooms | 1 |
| Main Level Bathrooms | 1 |
| LivingAreaSource | Assessor |
| Total Baths | 4 |
Exterior Features
| Fencing | Brick,Wrought Iron |
|---|---|
| Parking Features | Door-Multi,Direct Access,Driveway,Garage Faces Front,Garage |
| Lot Features | 0-1 Unit/Acre,Cul-De-Sac,Front Yard,Lawn |
| Water Source | Public |
| Total Parking | 5 |
| Lot Size Area | 5901 |
| Spa | true |
| Lot Size Acres | 0.1355 |
| Private Pool | true |
| Lot Size Source | Assessor |
| Horse Amenities | Riding Trail |
Amenities
- Foreclosure
- Views
- Short Sale
- New Construction
- Adult 55+
- Lease To Own
- No HOA Fees
- Furnished
- Primary On Main
- Air Conditioning
- Seller Finance
- Green
- Fixer Upper
- Horse
- Golf
- Fireplace
- Deck
- Garage
- Basement
- Pool
Property vs Single Family Average in 92679
Price
Year Built
 Based on information from California Regional Multiple Listing Service, Inc. as of September 14, 2026 1:11 AM UTC This information is for your personal, non-commercial use and may not be used for any purpose other than to identify prospective properties you may be interested in purchasing. Display of MLS data is usually deemed reliable but is NOT guaranteed accurate by the MLS. Buyers are responsible for verifying the accuracy of all information and should investigate the data themselves or retain appropriate professionals. Information from sources other than the Listing Agent may have been included in the MLS data. Unless otherwise specified in writing, Broker/Agent has not and will not verify any information obtained from other sources. The Broker/Agent providing the information contained herein may or may not have been the Listing and/or Selling Agent.
