
Price Reduction - Golf Course - Eco Friendly
Address
13051 Arborwalk Lane, Tustin, CA
Price
$ 1,325,000
Property Attributes
- MLS#OC26157464
- TypeSingle Family
- Listing Status Active
- CountyOrange
- CityTustin
- Area Tustin Ranch
- NeighborhoodArborwalk (ABWK)
- Zip92782
- Style
- Year Built1998
- Price$ 1,325,000
- Bedrooms3
- Full Bathrooms2
- Half Bathrooms1
- Sqr Footage1928
- Lot Size0.0563 Acres
Data Source:
California Regional MLS (CRMLS)
Property Description
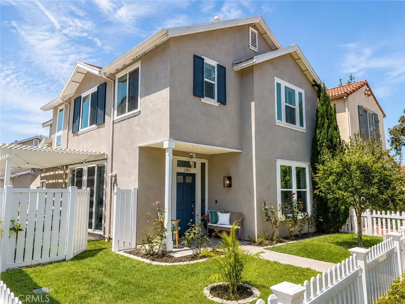
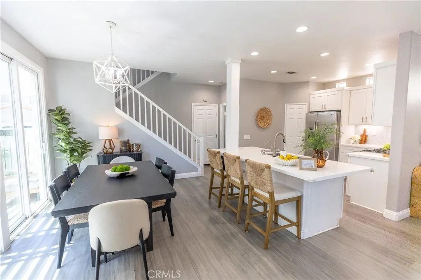
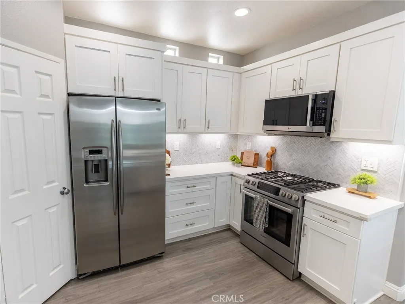
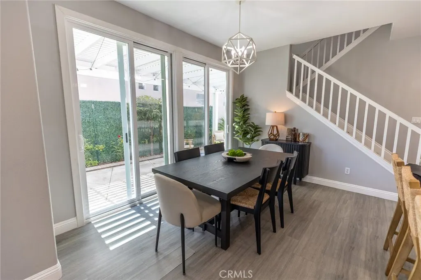
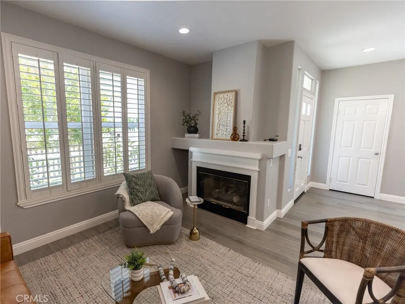
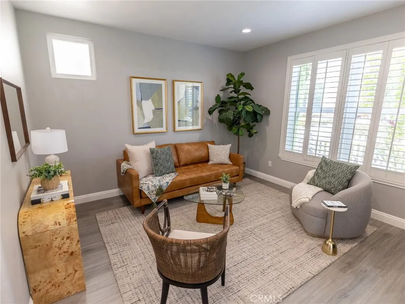
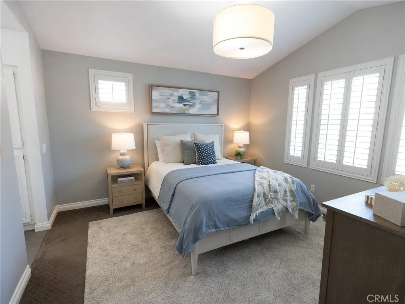
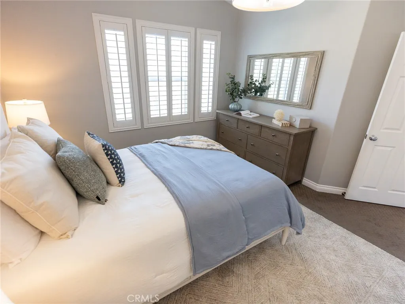
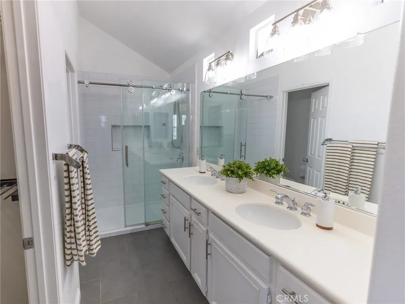
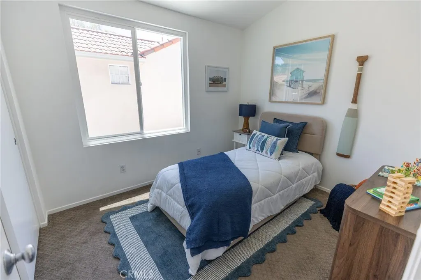
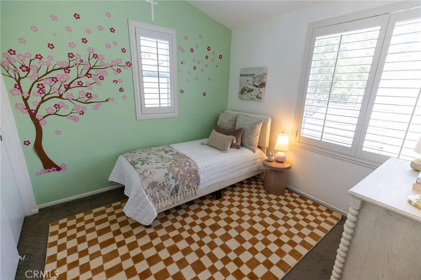
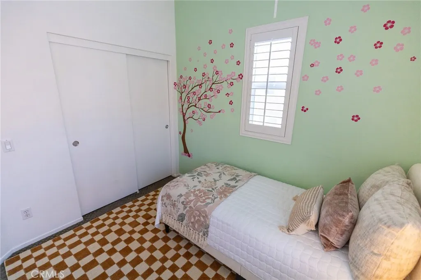
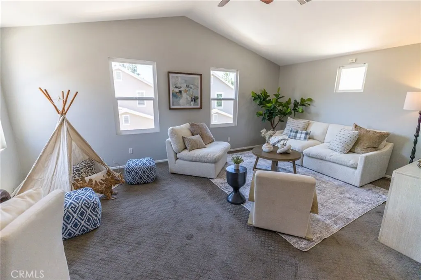
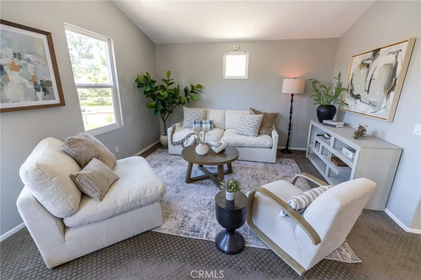
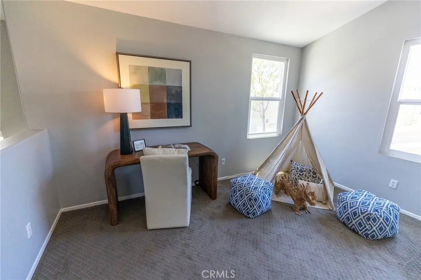
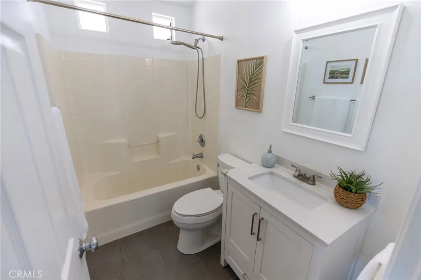
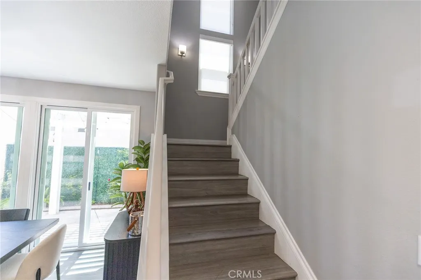
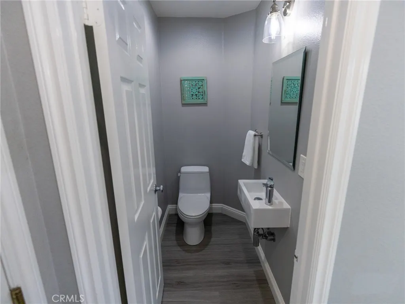
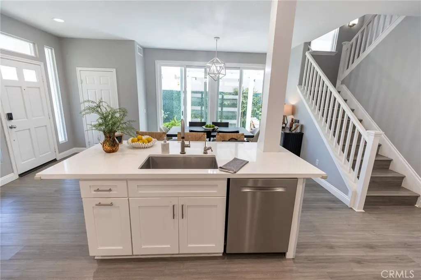
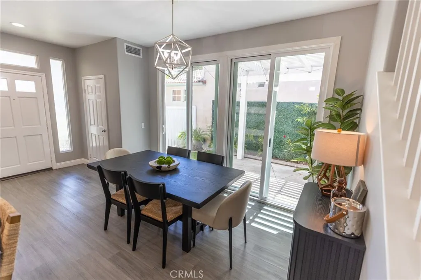
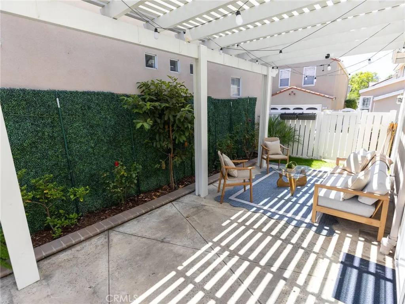
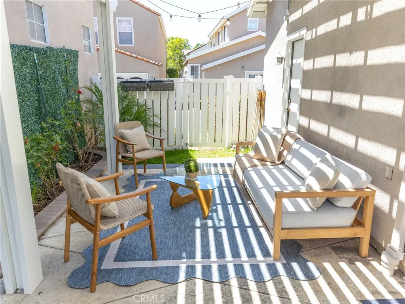
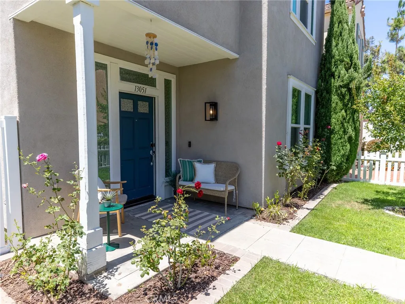
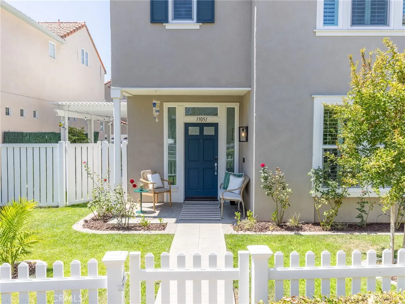
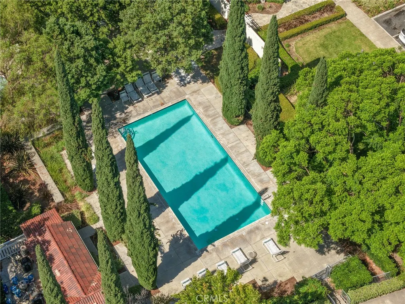
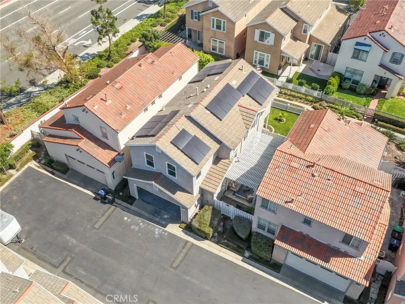
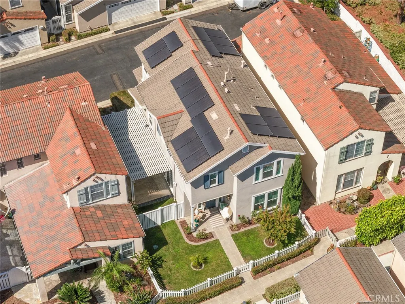
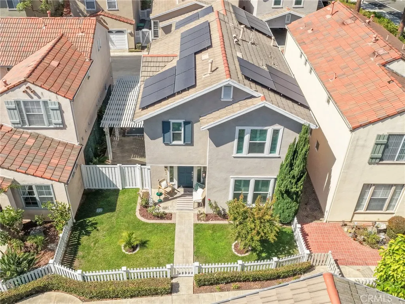
Welcome to 13051 Arborwalk Lane, a beautifully renovated, move-in ready home in the highly sought-after Tustin Ranch community. This 3-bedroom, 2.5-bathroom residence offers 1,928 square feet of living space and features the largest floor plan in the community, including a large bonus/flex space. Inside, you'll find all-new windows, an HVAC system with electric heat pump, and a whole-house water filtration system. Outside, the patio features a brand-new pergola and vinyl fencing—ideal for relaxing or entertaining. Adding to the home's exceptional value is a fully owned solar system with two batteries. Residents enjoy a low HOA with access to a community pool, while numerous parks, greenbelts, hiking trails, and the nearby Tustin Ranch Golf Club are just moments away. The home is located within the Tustin Unified School District.
| Price History | |
|---|---|
| 7/19/2026 | Listed $1,399,000 |
| 8/12/2026 | Listed $1,395,000 |
| 8/22/2026 | 3$1,349,999 |
| 9/9/2026 | 2$1,325,000 |
General Features
| Living Area | 1928 |
|---|---|
| Sewer | Public Sewer |
| Heating | Electric,ENERGY STAR Qualified Equipment,Heat Pump,Solar |
| Cooling | Central Air,ENERGY STAR Qualified Equipment,High Efficiency,Heat Pump,Attic Fan |
| Utilities | Cable Available,Electricity Connected,Natural Gas Available,Sewer Connected,Water Connected |
| Appliances | 6 Burner Stove,Built-In Range |
| HOA Fee | 260 |
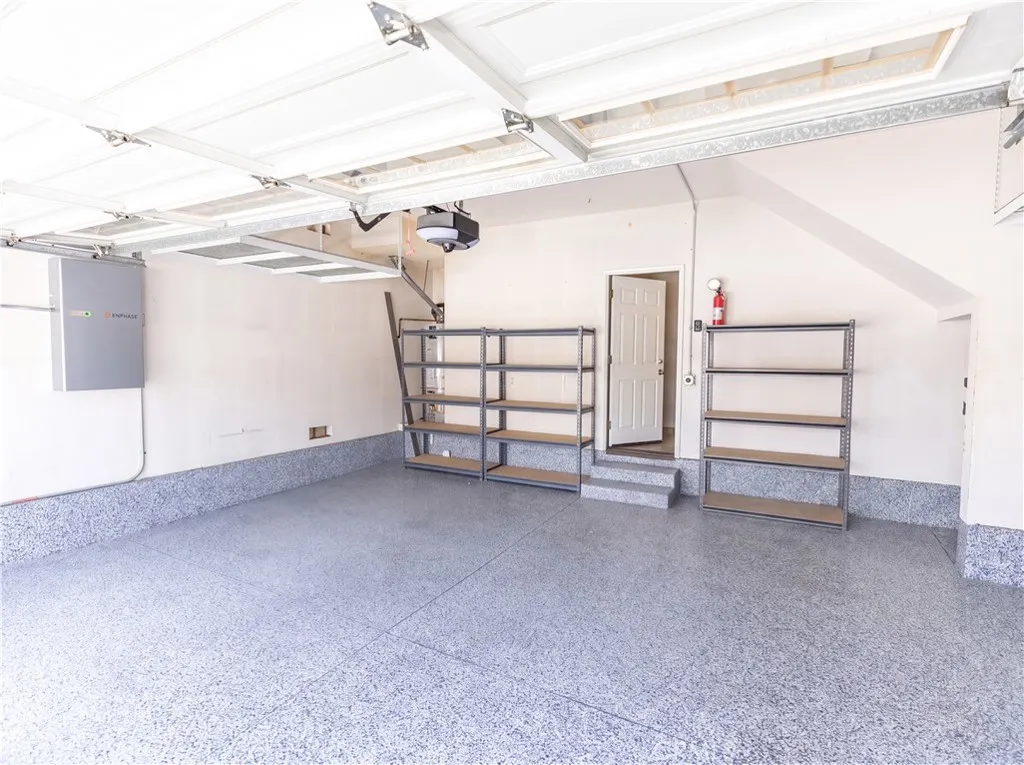
| Garage Spaces | 2 |
| Pool Features | Community,Association |
| Year Built | 1998 |
| View | None |
| Stories Count | 2 |
| Levels | Two |
| Property Subtype | Single Family Residence |
| Community Features | Biking,Curbs,Golf,Gutter(s),Hiking,Park,Storm Drain(s),Street Lights,Suburban,Sidewalks,Pool |
| Assoc Fee Paid Per | Monthly |
| County | Orange |
| New Construction | false |
| Property Type | Residential |
| Association Amenities | Maintenance Grounds,Management,Outdoor Cooking Area,Pool |
| HOA | true |
| Attached Garage | true |
| Subdivision Name | Arborwalk (ABWK) |
| Garage Y/N | true |
| Green Energy Generation | Solar |
| Full Baths | 2 |
| Special Listing Conditions | Standard |
| Status | Active |
| Directions | Head N on Tustin Ranch Rd, Turn right on Kinsman Circle, Turn Left onto Arborwalk Lane |
| City | Tustin |
| Association Name | Arborwalk |
| Entry Location | 1 |
| Senior Community Y/N | false |
| High School District | Tustin Unified |
| Number Of Units Total | 1 |
| MLS Area | 89 - Tustin Ranch |
| Lot Size Units | Square Feet |
| Lot Size Square Feet | 2452 |
| Listing Terms | Cash,Cash to New Loan,Conventional |
| Property Attached Y/N | false |
| Land Lease Y/N | false |
| Additional Parcels Y/N | false |
| Lease Considered Y/N | false |
| Structure Type | House |
| Living Area Units | Square Feet |
| Standard Status | Active |
| Occupancy Type | Owner |
| Year Built Source | Public Records |
| Tax Lot | 6 |
| Property Sub Type Additional | Single Family Residence |
| Expected Active Date | 2026-07-24 |
| PostalCity | TUSTIN |
Interior Features
| Interior Amenities | Separate/Formal Dining Room,Eat-in Kitchen,High Ceilings,Open Floorplan,Pantry,Recessed Lighting,All Bedrooms Up,Primary Suite,Walk-In Pantry,Walk-In Closet(s) |
|---|---|
| Flooring | Carpet,Vinyl |
| Fireplace Features | Family Room,Gas |
| Total Stories | 2 |
| Common Walls | No Common Walls |
| Air Conditioning Y/N | true |
| Heating Y/N | true |
| Window Features | Double Pane Windows,ENERGY STAR Qualified Windows,Plantation Shutters,Triple Pane Windows |
| Fireplace Y/N | true |
| Half Baths | 1 |
| Laundry Features | Washer Hookup,Gas Dryer Hookup,Inside,Upper Level |
| Total Bedrooms | 3 |
| Entry Level | 1 |
| Main Level Bathrooms | 1 |
| LivingAreaSource | Public Records |
| Total Baths | 3 |
Exterior Features
| Fencing | Vinyl |
|---|---|
| Parking Features | Direct Access,Garage,Garage Faces Rear |
| Lot Features | 0-1 Unit/Acre,Front Yard,Garden |
| Water Source | Public |
| Total Parking | 2 |
| Lot Size Area | 2452 |
| Foundation Details | Slab |
| Lot Size Acres | 0.0563 |
| Private Pool | false |
| Lot Size Source | Public Records |
Amenities
- Foreclosure
- Views
- Short Sale
- New Construction
- Adult 55+
- Lease To Own
- No HOA Fees
- Furnished
- Primary On Main
- Air Conditioning
- Seller Finance
- Green
- Fixer Upper
- Horse
- Golf
- Fireplace
- Deck
- Garage
- Basement
- Pool
Property vs Single Family Average in 92782
Price
Year Built
 Based on information from California Regional Multiple Listing Service, Inc. as of September 15, 2026 1:08 AM UTC This information is for your personal, non-commercial use and may not be used for any purpose other than to identify prospective properties you may be interested in purchasing. Display of MLS data is usually deemed reliable but is NOT guaranteed accurate by the MLS. Buyers are responsible for verifying the accuracy of all information and should investigate the data themselves or retain appropriate professionals. Information from sources other than the Listing Agent may have been included in the MLS data. Unless otherwise specified in writing, Broker/Agent has not and will not verify any information obtained from other sources. The Broker/Agent providing the information contained herein may or may not have been the Listing and/or Selling Agent.
