
Views - Eco Friendly
Address
23801 Lindley, Mission Viejo, CA
Price
$ 1,390,000
Property Attributes
- MLS#OC26132109
- TypeSingle Family
- Listing Status Active
- CountyOrange
- CityMission Viejo
- Area Mission Viejo North
- NeighborhoodFashion Lane (FL)
- Zip92691
- Style
- Year Built1972
- Price$ 1,390,000
- Bedrooms4
- Full Bathrooms2
- Half Bathrooms1
- Sqr Footage2159
- Lot Size0.1745 Acres
Data Source:
California Regional MLS (CRMLS)
Property Description
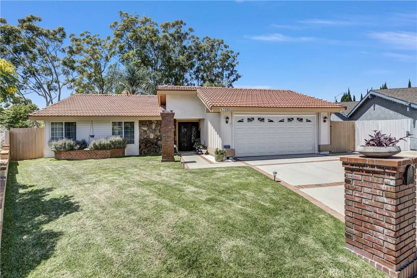
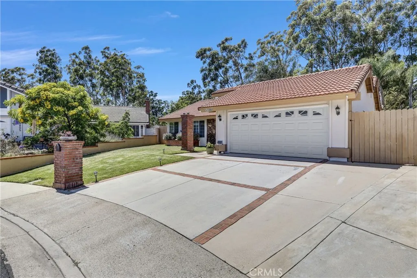
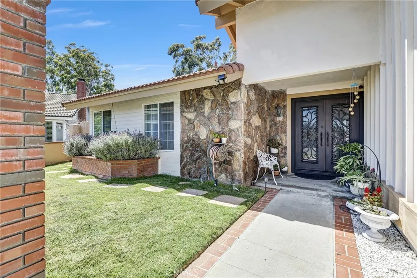
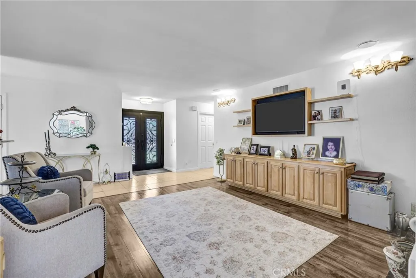
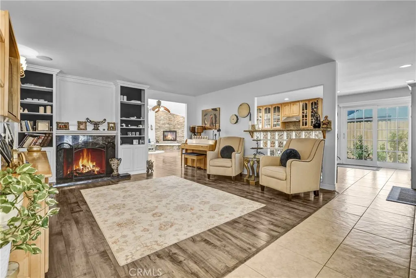
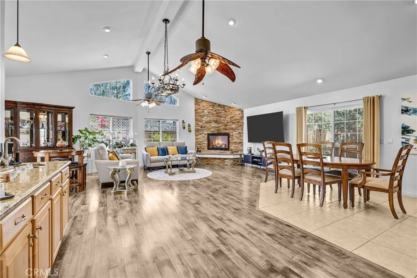
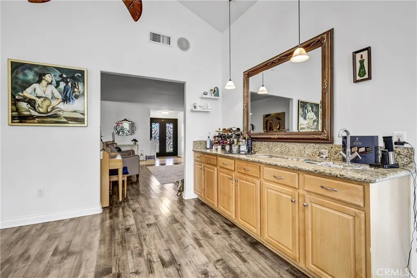
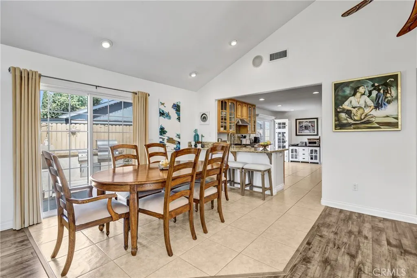
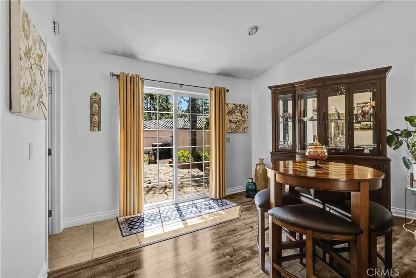
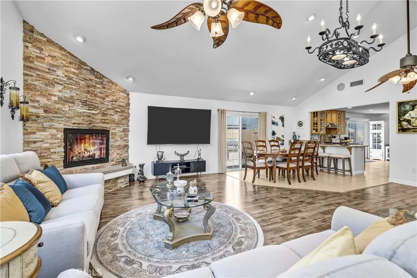
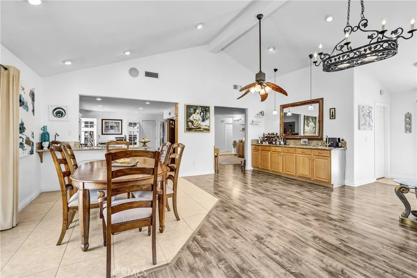
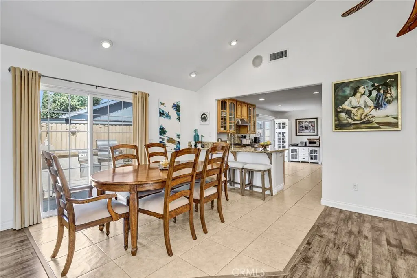
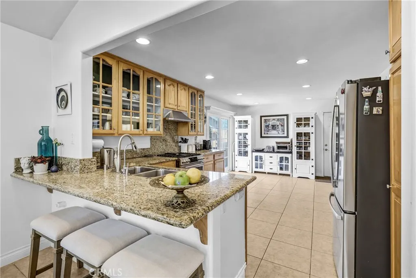
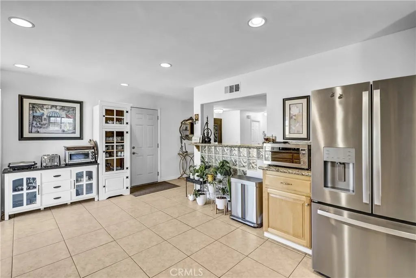
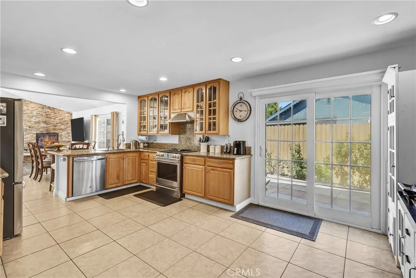
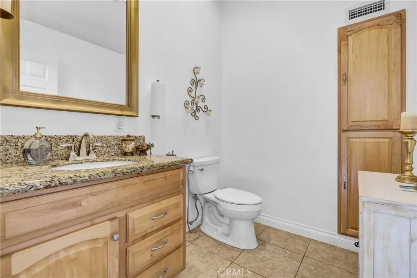
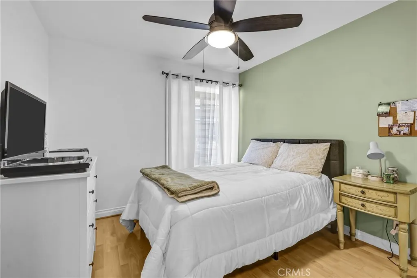
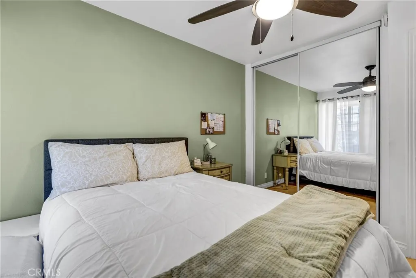
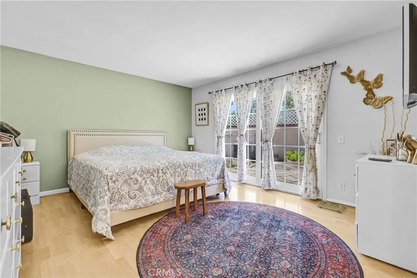
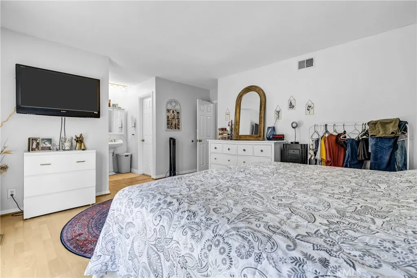
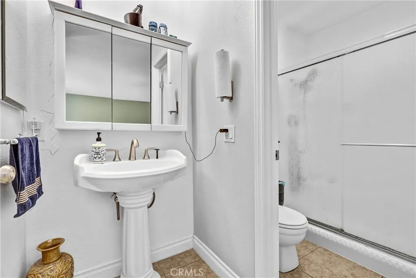
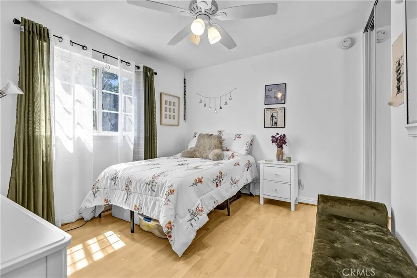
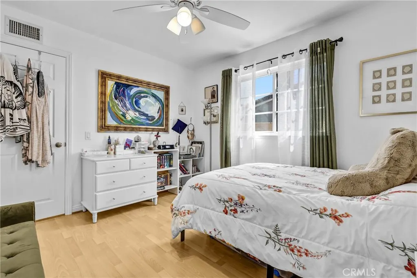
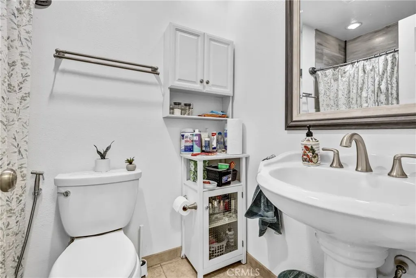
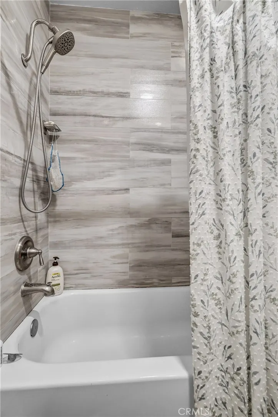
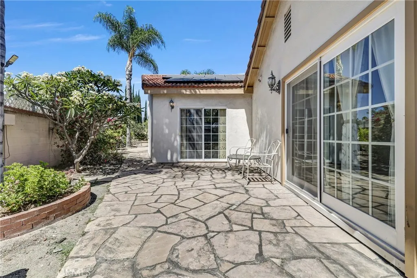
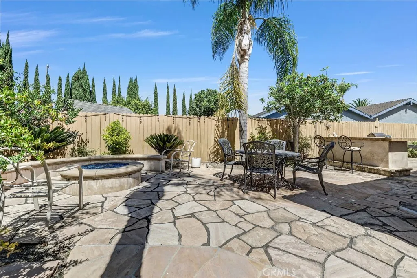
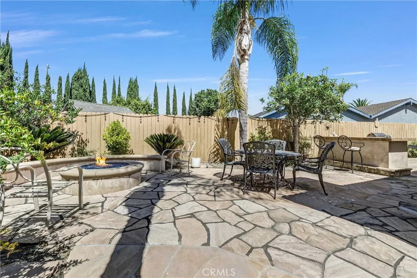
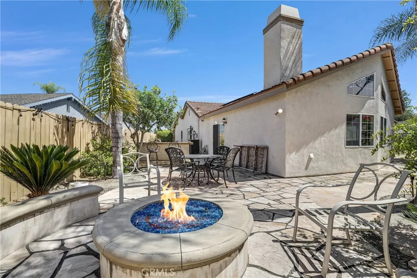
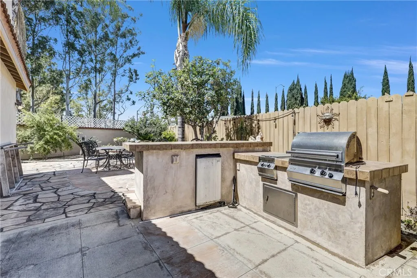
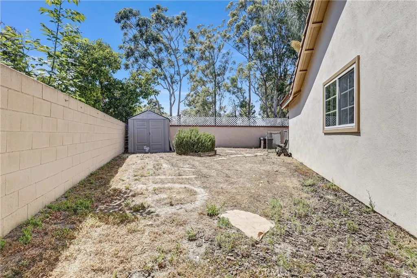
Welcome into this beautiful one-story house with open floor plan. Vaulted ceilings with an abundance of natural light to create a bright spacious feel. This house is tucked in a quiet cul-de-sac with nice front yard and two open spaces backyard that one features built-in BBQ, outdoor fireplace with built-in seating area and the other the other backyard space with the possibility of adding ADU without changing the backyard lovely ambiance. This house features 4 bedroom & 3 bathroom, useful & large living area, double panel rod iron designed entrance door, 4 French doors, ceiling fans, wet bar, re-piped, 2 fireplaces (1 in the living room & 1 in the family room), solar panel, short distance walk to park, hiking, and biking track with no HOA and no Mello-Roos. Also, short distance to stores and freeway 5. There are many fruit plants such as apple, pomegranate, orange, lemon, and lime. It's a must see. Priced to sell. The house is re-piped. There is potential to build a one story 600 feet ADU or a two story 1100 ADU, on the empty side of the backyard
| Elementary School | Middle School | High School |
|---|---|---|
| Del Cerro Elementary School | Los Aliso Middle School | Mission Viejo High School |
| Price History | |
|---|---|
| 6/19/2026 | Listed $1,425,000 |
| 7/31/2026 | 2$1,390,000 |
| 7/31/2026 | 3$1,425,000 |
| 8/1/2026 | 2$1,390,000 |
General Features
| Living Area | 2159 |
|---|---|
| Sewer | Public Sewer |
| Heating | Central |
| Cooling | Central Air |
| Utilities | Cable Available,Electricity Available,Natural Gas Available,Phone Available,Sewer Available |
| Possession | Close Plus 3 Days |
| Roof | Composition,Tile |
| Appliances | Dishwasher,Disposal,Gas Range,Microwave,Refrigerator,Water Heater |
| Garage Spaces | 2 |
| Architectural Style | Ranch,Spanish |
| Pool Features | None |
| Security Features | Carbon Monoxide Detector(s),Smoke Detector(s) |
| Construction Materials | Drywall,Stucco |
| Year Built | 1972 |
| View | Trees/Woods |
| Stories Count | 1 |
| Levels | One |
| Property Subtype | Single Family Residence |
| Community Features | Curbs,Street Lights,Sidewalks |
| Accessibility | Safe Emergency Egress from Home,Parking |
| County | Orange |
| New Construction | false |
| Property Type | Residential |
| Association Amenities | Other |
| HOA | true |
| Attached Garage | true |
| Subdivision Name | Fashion Lane (FL) |
| Garage Y/N | true |
| Green Energy Generation | Solar |
| Full Baths | 2 |
| Special Listing Conditions | Standard |
| Status | Active |
| Directions | Los Alisos to Muirlandlands head south to hearth turn right to Lindley to end of cul-de-sac |
| High School | Mission Viejo |
| City | Mission Viejo |
| Association Name | N/A |
| Entry Location | Front |
| Senior Community Y/N | false |
| High School District | Saddleback Valley Unified |
| Number Of Units Total | 1 |
| MLS Area | MN - Mission Viejo North |
| Lot Size Units | Square Feet |
| Lot Size Square Feet | 7600 |
| Listing Terms | Cash,Cash to New Loan,Conventional,FHA,Submit |
| Spa Features | None |
| Elementary School | Del Cerro |
| Property Attached Y/N | false |
| Land Lease Y/N | false |
| Current Financing | Conventional |
| Middle/Junior High School | Los Aliso |
| Property Condition | Turnkey |
| Additional Parcels Y/N | false |
| Lease Considered Y/N | false |
| Structure Type | House |
| Living Area Units | Square Feet |
| Standard Status | Active |
| Occupancy Type | Owner |
| Year Built Source | Public Records |
| Tax Lot | 7 |
| Property Sub Type Additional | Single Family Residence |
| PostalCity | MISSION VIEJO |
Interior Features
| Interior Amenities | Breakfast Bar,Ceiling Fan(s),Cathedral Ceiling(s),Separate/Formal Dining Room,Granite Counters |
|---|---|
| Flooring | Tile,Vinyl |
| Fireplace Features | Family Room,Living Room |
| Total Stories | 1 |
| Common Walls | No Common Walls |
| Air Conditioning Y/N | true |
| Heating Y/N | true |
| Window Features | Double Pane Windows |
| Fireplace Y/N | true |
| Half Baths | 1 |
| Laundry Features | In Garage |
| Total Bedrooms | 4 |
| Entry Level | 1 |
| Main Level Bedrooms | 4 |
| Main Level Bathrooms | 3 |
| LivingAreaSource | Assessor |
| Total Baths | 3 |
Exterior Features
| Exterior Amenities | Barbecue |
|---|---|
| Parking Features | Direct Access,Garage |
| Lot Features | 0-1 Unit/Acre,Cul-De-Sac,Lawn,Sprinkler System |
| Water Source | Public |
| Total Parking | 2 |
| Inclusions | Appliances |
| Lot Size Area | 7600 |
| Spa | false |
| Lot Size Acres | 0.1745 |
| Road Surface Type | Paved |
| Private Pool | false |
| Lot Size Source | Assessor |
| Door Features | Double Door Entry |
| Road Frontage Type | City Street |
Amenities
- Foreclosure
- Views
- Short Sale
- New Construction
- Adult 55+
- Lease To Own
- No HOA Fees
- Furnished
- Primary On Main
- Air Conditioning
- Seller Finance
- Green
- Fixer Upper
- Horse
- Golf
- Fireplace
- Deck
- Garage
- Basement
- Pool
Property vs Single Family Average in 92691
Price
Year Built
 Based on information from California Regional Multiple Listing Service, Inc. as of September 14, 2026 1:11 AM UTC This information is for your personal, non-commercial use and may not be used for any purpose other than to identify prospective properties you may be interested in purchasing. Display of MLS data is usually deemed reliable but is NOT guaranteed accurate by the MLS. Buyers are responsible for verifying the accuracy of all information and should investigate the data themselves or retain appropriate professionals. Information from sources other than the Listing Agent may have been included in the MLS data. Unless otherwise specified in writing, Broker/Agent has not and will not verify any information obtained from other sources. The Broker/Agent providing the information contained herein may or may not have been the Listing and/or Selling Agent.
