
Price Reduction - Views - New Construction - Primary on Main


















Address
321 Park, Banning, CA
Price
$ 599,999
Property Attributes
- MLS#IG26200198
- TypeSingle Family
- Listing Status Active
- CountyRiverside
- CityBanning
- Area Banning/Beaumont/Cherry Valley
- NeighborhoodBanning
- Zip92220
- Style
- Year Built1978
- Price$ 599,999
- Bedrooms6
- Full Bathrooms3
- Half Bathrooms0
- Sqr Footage2880
- Lot Size0.48 Acres
Data Source:
California Regional MLS (CRMLS)
Property Description
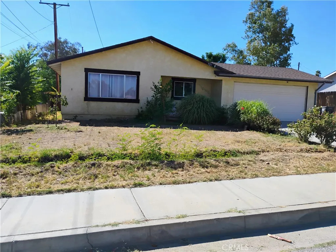
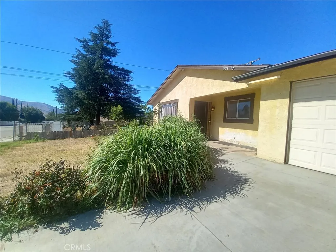
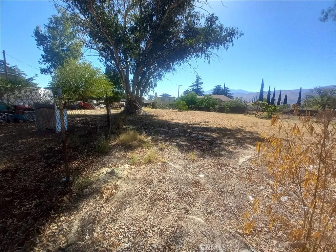
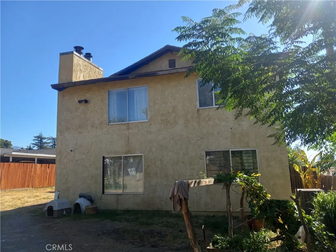
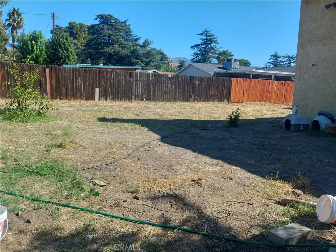
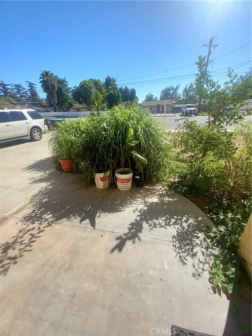
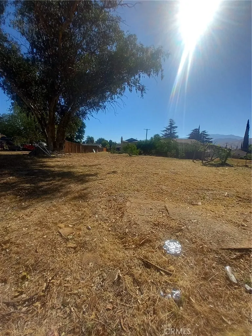
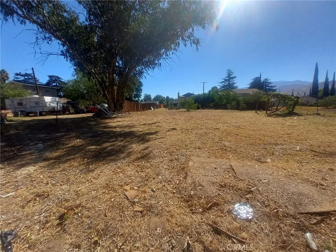
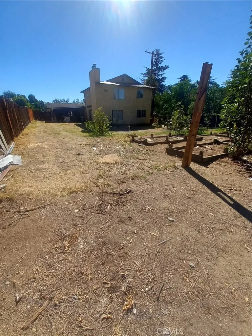
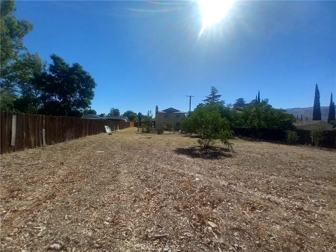
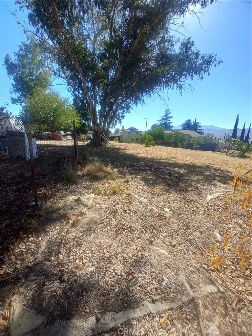
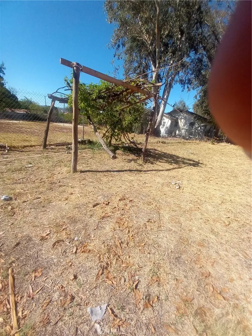
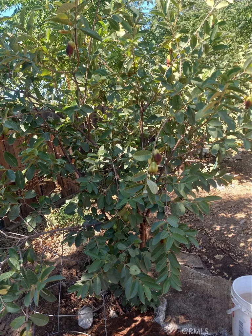
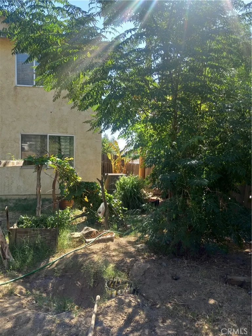
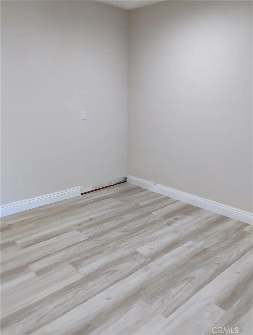
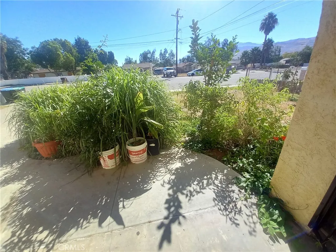
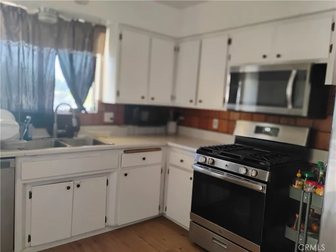
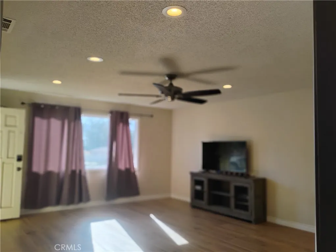
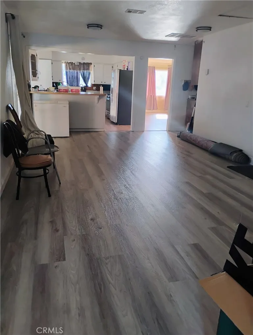
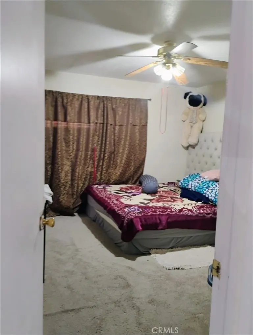
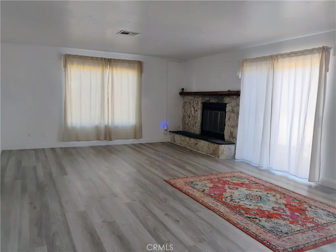
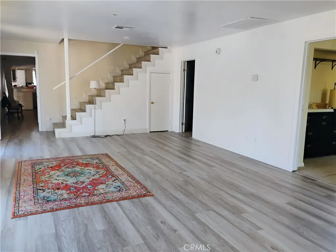
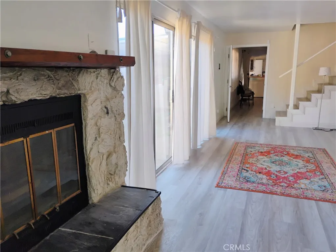
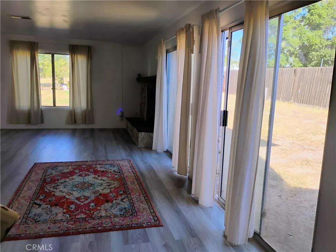
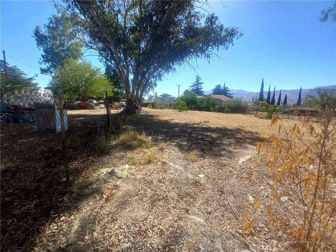
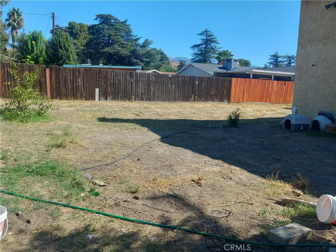
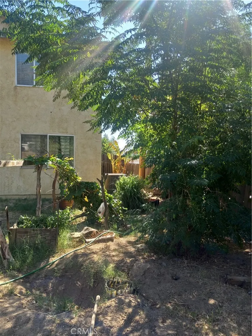
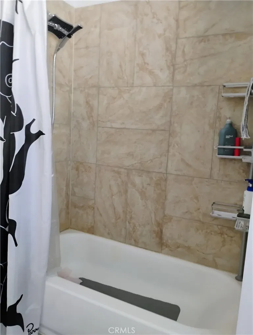
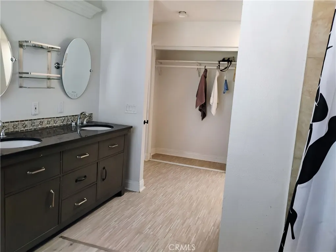
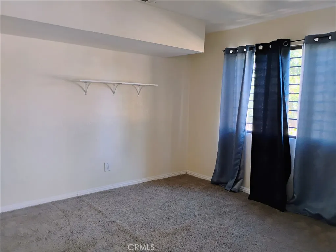
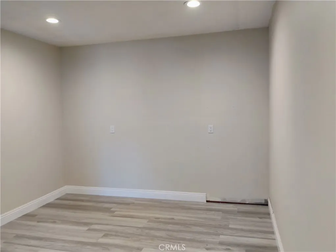
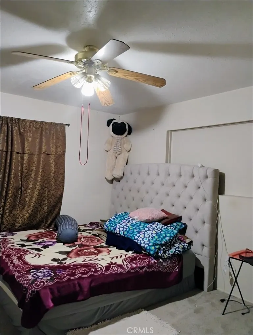
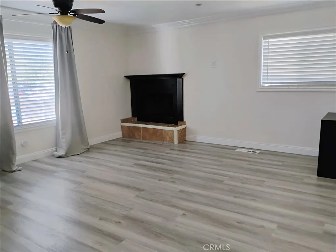
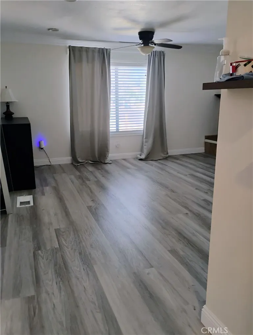
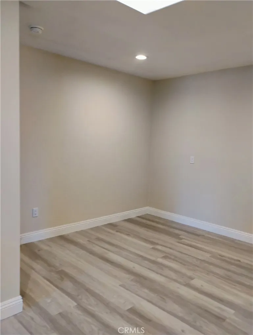
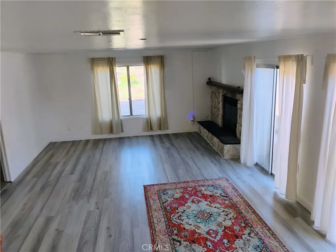
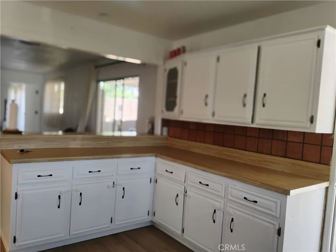
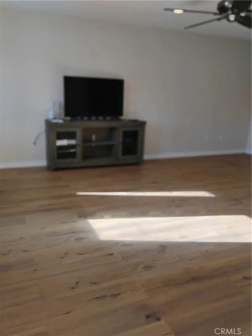
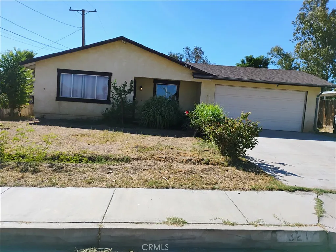
Welcome to this spacious home with 2 levels, 6 bedrooms, 3 bathrooms and 4 living rooms, a kitchen, dinning area. This home has 2 car's garage a driveway for 2 cars and a 20,909 SQFT lot with avocado, cherry, orange, lemon, guava, and more fruits at the back yard. The first floor has a living room next to the kitchen area with a breakfast nook with an spacious dining area for a big family, 4 bedrooms with 2 full bathrooms, second family room with a fireplace with sliding door toward the back yard. The second floor has 2 bedrooms with full bathroom ,living room, fire place with view to the mountains and back yard. Come and see this nice home with large back yard with fruit trees and space for a pool, gazebo or park more cars. The garage give you acces to the back yard. This home is designed for a big family or subdivided in 3 units subject to new owner choice, close to Churches, 10 hwy shopping center schools, Morongo casino , amazon and other warehouses. Its only a 5 minutes away from hwy 10 and 60 .
| Price History | |
|---|---|
| 9/12/2026 | Listed $600,000 |
| 9/14/2026 | Listed $599,999 |
General Features
| Living Area | 2880 |
|---|---|
| Sewer | Public Sewer |
| Heating | Central,Fireplace(s) |
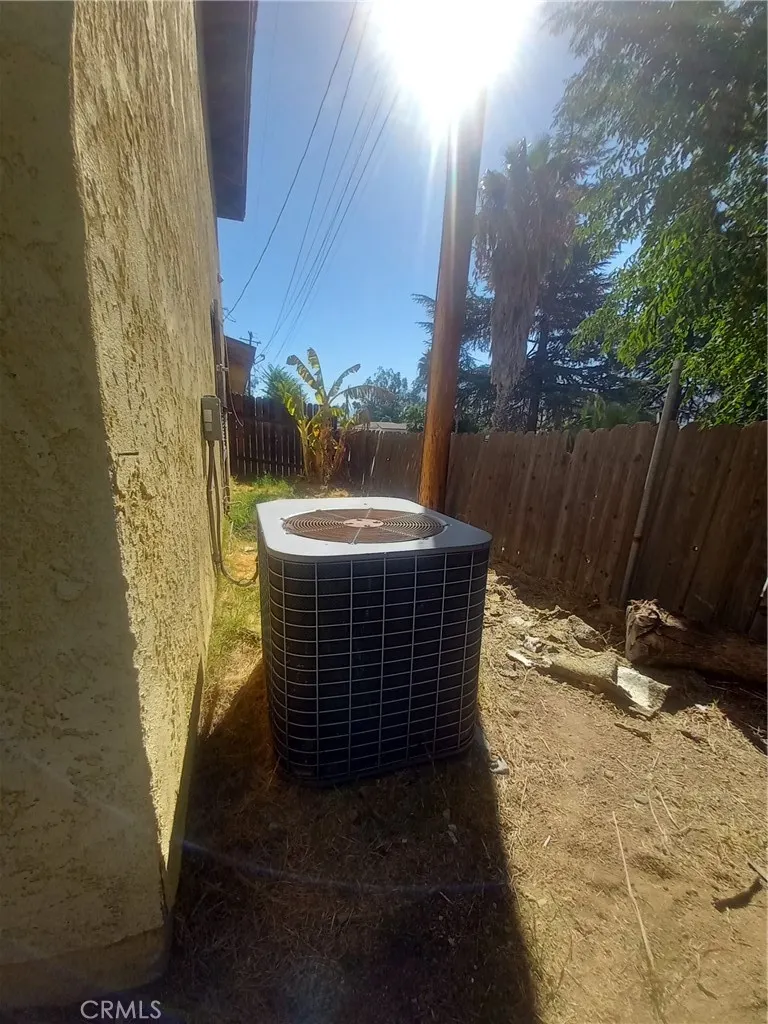
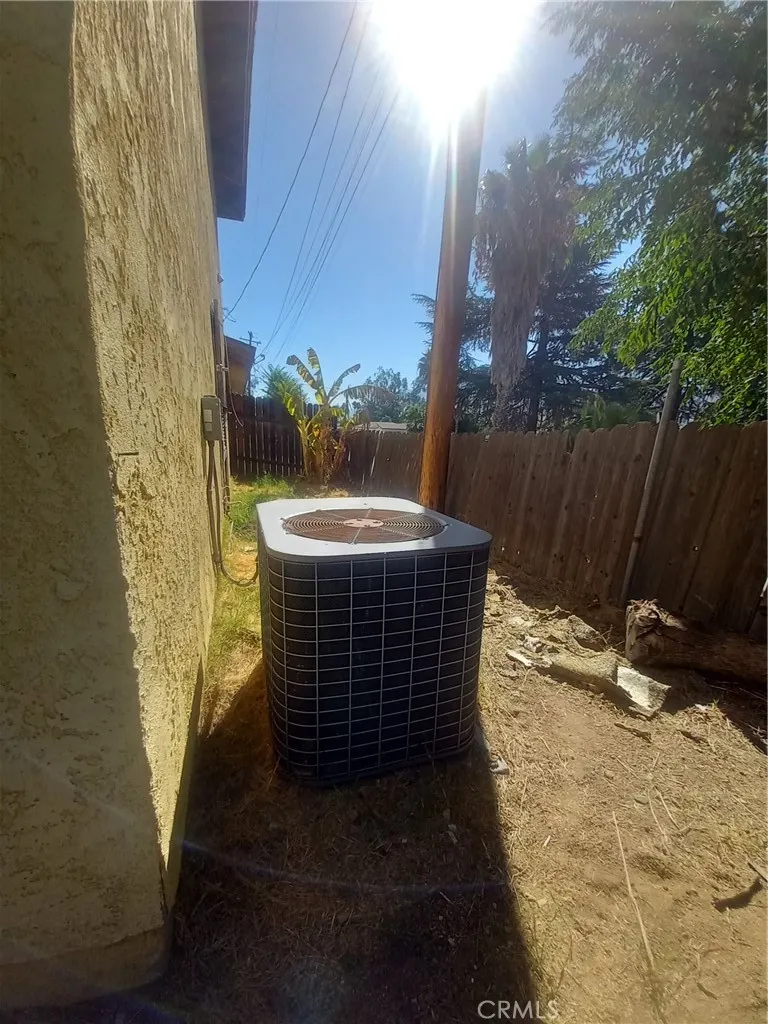
| Cooling | Central Air |
| Utilities | Electricity Available,Electricity Connected,Natural Gas Available,Sewer Connected,Water Connected |
| Possession | Close Plus 1 Day |
| Roof | Shingle |
| Appliances | Gas Oven |
| Garage Spaces | 2 |
| Patio/Porch Features | Concrete,Covered |
| Architectural Style | Contemporary |
| Pool Features | None |
| Security Features | Carbon Monoxide Detector(s),Fire Detection System,Smoke Detector(s) |
| Construction Materials | Drywall,Stucco |
| Exclusions | Personal Property |
| Year Built | 1978 |
| Electric | Standard |
| View | Mountain(s),Trees/Woods |
| Stories Count | 2 |
| Levels | Two |
| Property Subtype | Single Family Residence |
| Community Features | Urban |
| Accessibility | Safe Emergency Egress from Home,Other,Parking |
| County | Riverside |
| New Construction | true |
| Property Type | Residential |
| HOA | false |
| Attached Garage | true |
| Subdivision Name | Banning |
| Garage Y/N | true |
| Full Baths | 3 |
| Special Listing Conditions | Standard |
| Status | Active |
| Directions | 2 amd blocks from E10 fwy, hafl block of Sylavna Park and NIcolet and Wilson St. |
| City | Banning |
| Entry Location | Livingroom |
| Senior Community Y/N | false |
| High School District | Central Unified |
| Number Of Units Total | 1 |
| MLS Area | 263 - Banning/Beaumont/Cherry Valley |
| Lot Size Units | Square Feet |
| Lot Size Square Feet | 20909 |
| Listing Terms | Submit |
| Spa Features | None |
| Property Attached Y/N | false |
| Land Lease Y/N | false |
| Current Financing | Conventional |
| Property Condition | Updated/Remodeled |
| Additional Parcels Y/N | false |
| Lease Considered Y/N | false |
| Structure Type | House |
| Living Area Units | Square Feet |
| Standard Status | Active |
| Occupancy Type | Vacant |
| Year Built Source | Assessor |
| Tax Lot | 7 |
| Property Sub Type Additional | Single Family Residence |
| PostalCity | BANNING |
Interior Features
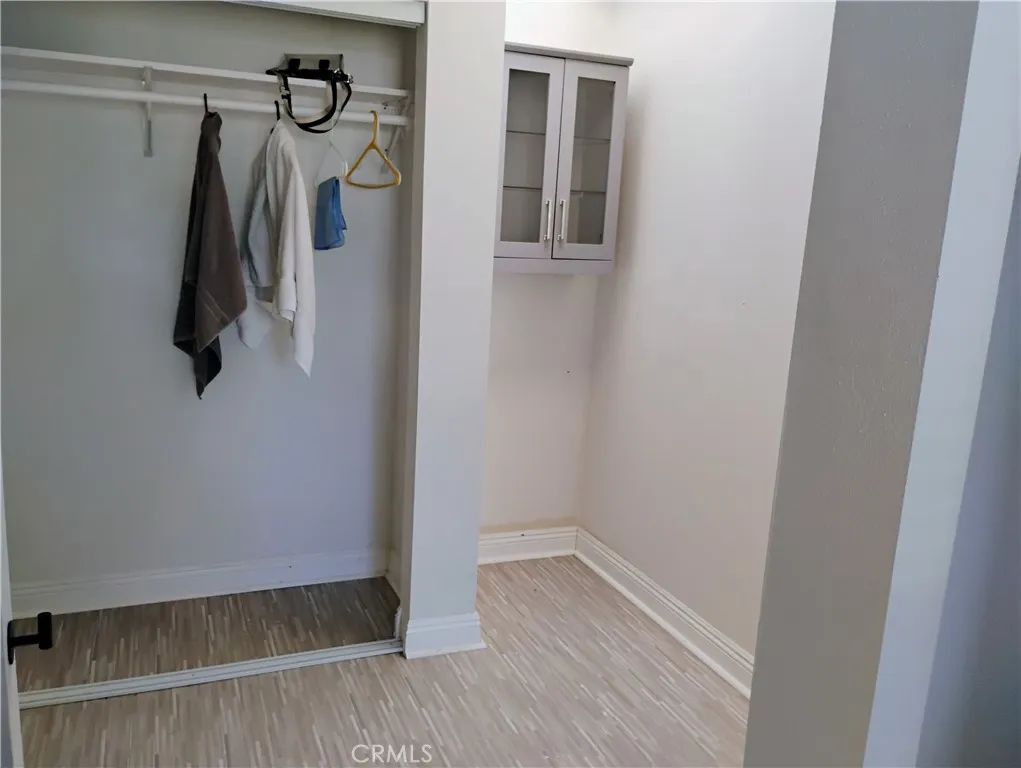
| Interior Amenities | Breakfast Bar,Ceiling Fan(s),Separate/Formal Dining Room,Granite Counters,High Ceilings,Open Floorplan,Pantry,Recessed Lighting,Two Story Ceilings,All Bedrooms Up,All Bedrooms Down,Bedroom on Main Level,Loft,Main Level Primary,Walk-In Closet(s),Workshop |
|---|---|
| Flooring | Carpet,Laminate |
| Fireplace Features | Gas,Living Room,Primary Bedroom |
| Total Stories | 2 |
| Common Walls | No Common Walls |
| Air Conditioning Y/N | true |
| Heating Y/N | true |
| Fireplace Y/N | true |
| Laundry Features | Washer Hookup,In Garage |
| Total Bedrooms | 6 |
| Entry Level | 1 |
| Main Level Bedrooms | 1 |
| Main Level Bathrooms | 1 |
| LivingAreaSource | Assessor |
| Total Baths | 3 |
Exterior Features
| Parking Features | Direct Access,Door-Single,Garage Faces Front,Garage |
|---|---|
| Lot Features | Front Yard,Sprinklers In Front,Rectangular Lot |
| Water Source | Public |
| Total Parking | 2 |
| Lot Size Area | 20909 |
| Foundation Details | Slab |
| Spa | false |
| Lot Size Acres | 0.48 |
| Road Surface Type | Paved |
| Private Pool | false |
| Lot Size Source | Assessor |
| Road Frontage Type | City Street |
Amenities
- Foreclosure
- Views
- Short Sale
- New Construction
- Adult 55+
- Lease To Own
- No HOA Fees
- Furnished
- Primary On Main
- Air Conditioning
- Seller Finance
- Green
- Fixer Upper
- Horse
- Golf
- Fireplace
- Deck
- Garage
- Basement
- Pool
Property vs Single Family Average in 92220
Price
Year Built
 Based on information from California Regional Multiple Listing Service, Inc. as of September 22, 2026 1:32 PM UTC This information is for your personal, non-commercial use and may not be used for any purpose other than to identify prospective properties you may be interested in purchasing. Display of MLS data is usually deemed reliable but is NOT guaranteed accurate by the MLS. Buyers are responsible for verifying the accuracy of all information and should investigate the data themselves or retain appropriate professionals. Information from sources other than the Listing Agent may have been included in the MLS data. Unless otherwise specified in writing, Broker/Agent has not and will not verify any information obtained from other sources. The Broker/Agent providing the information contained herein may or may not have been the Listing and/or Selling Agent.
