
Views




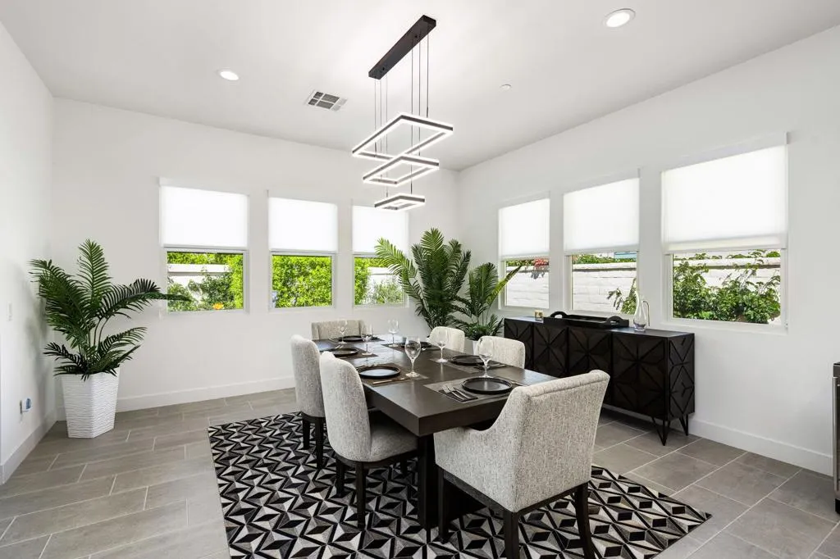
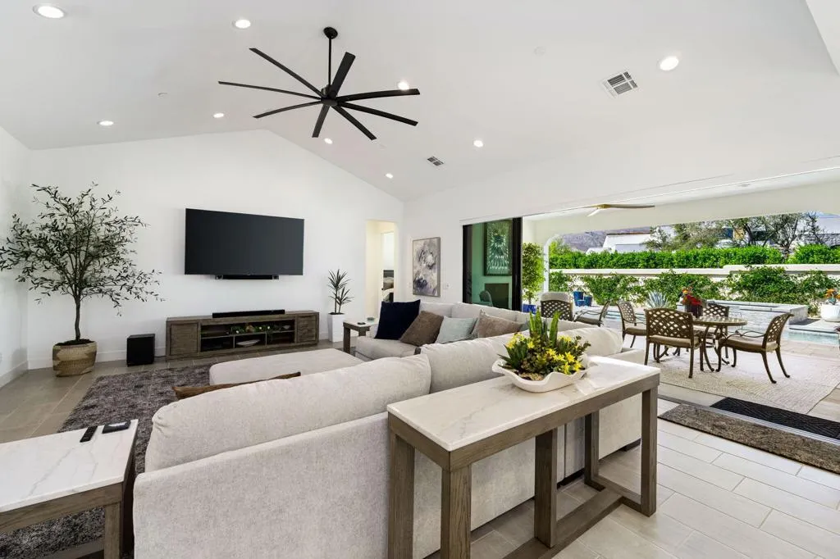

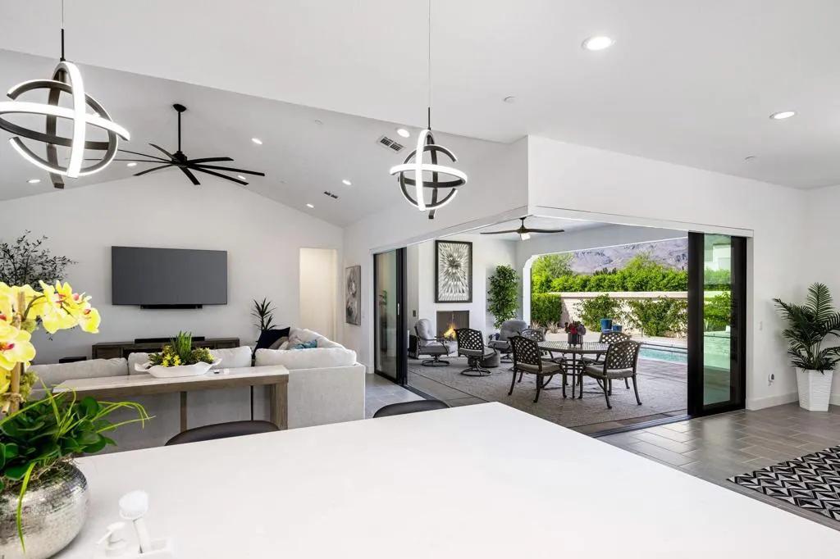

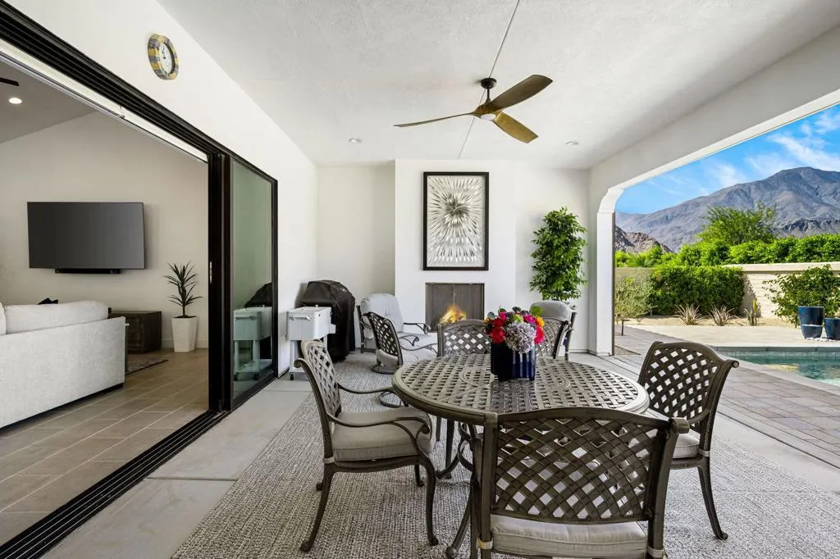


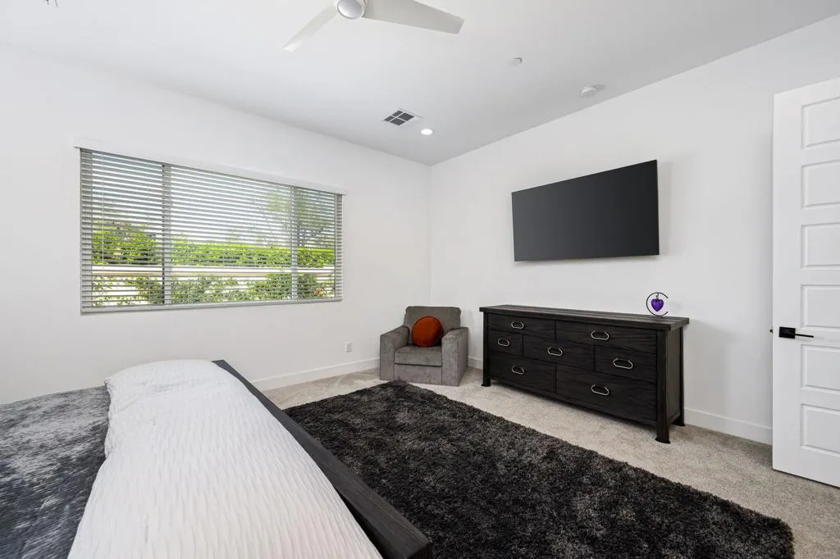

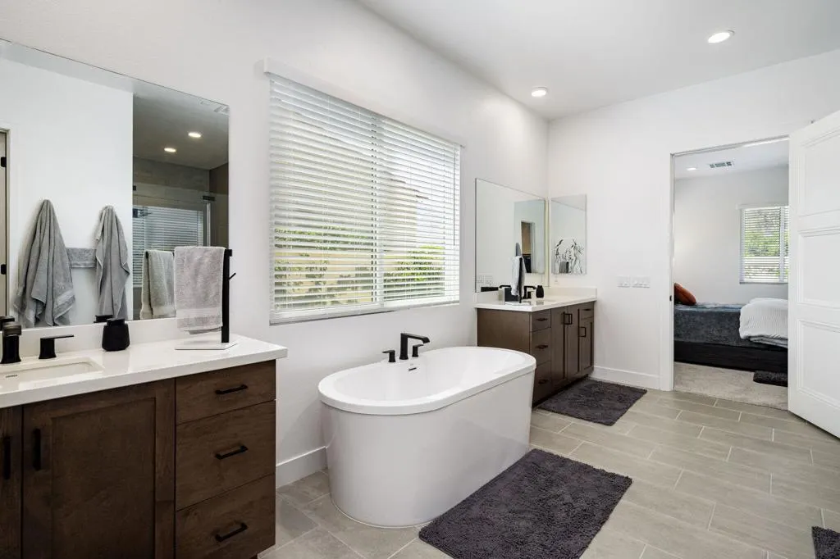

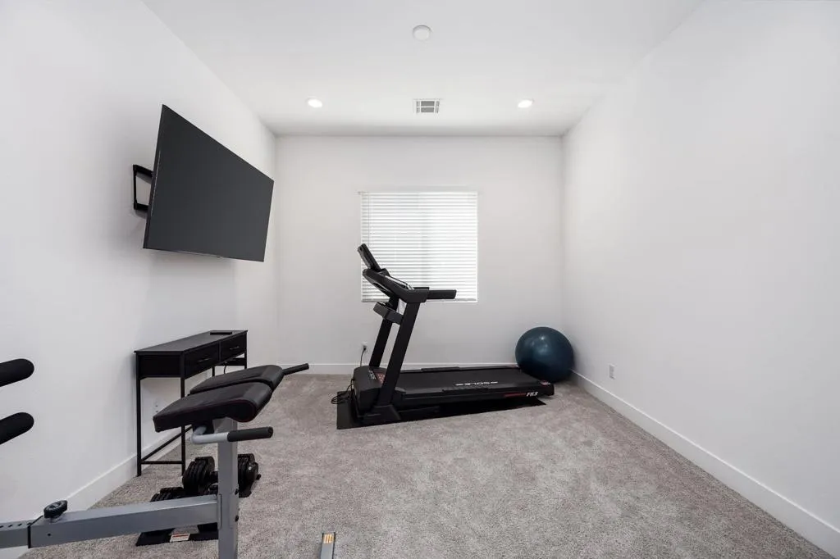

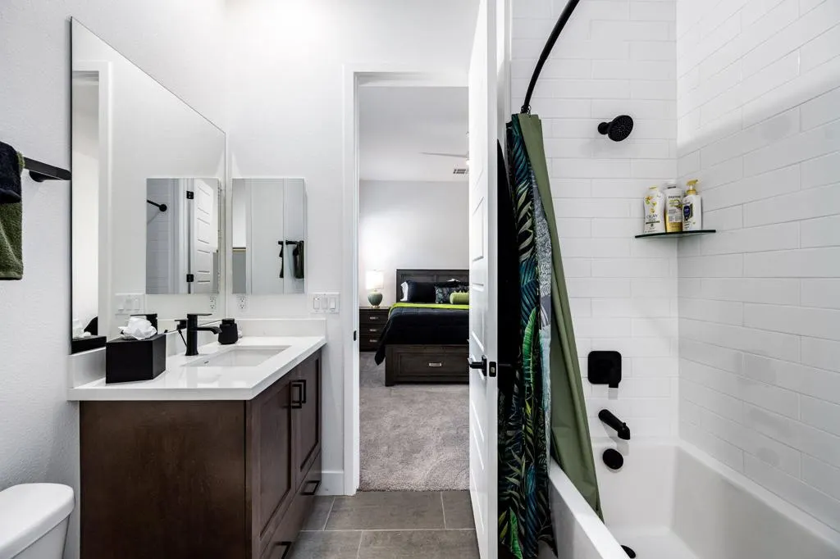






Address
57535 Rosewood Court, La Quinta, CA
Price
$ 1,295,000
Property Attributes
- MLS#219152987DA
- TypeSingle Family
- Listing Status Active
- CountyRiverside
- CityLa Quinta
- Area La Quinta South of HWY 111
- NeighborhoodPalo Verde
- Zip92253
- Style
- Year Built2022
- Price$ 1,295,000
- Bedrooms3
- Full Bathrooms3
- Half Bathrooms1
- Sqr Footage3139
- Lot Size0.23 Acres
Data Source:
California Regional MLS (CRMLS)
Property Description
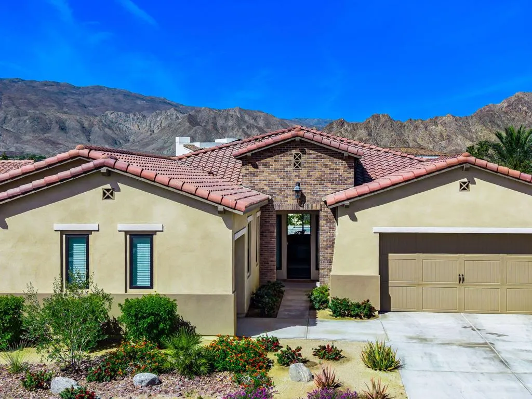
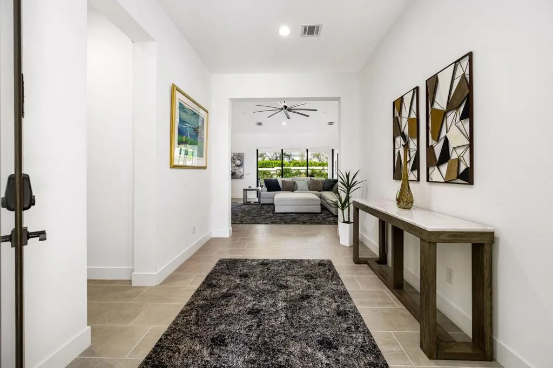
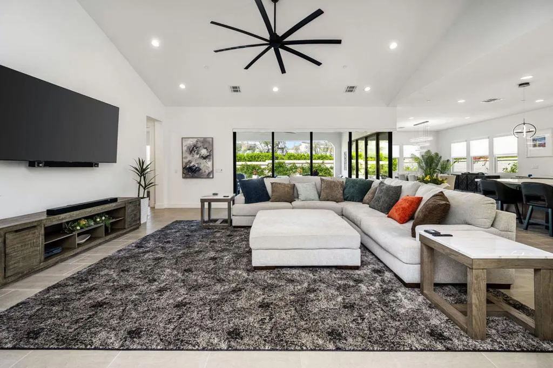
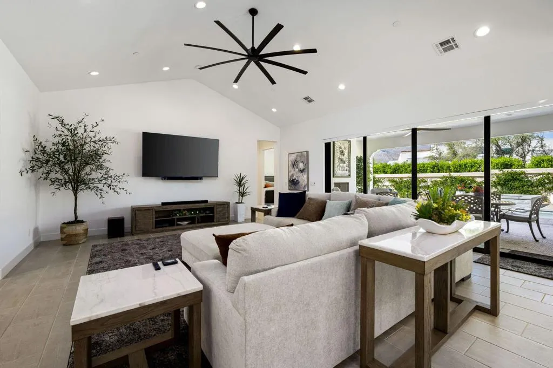
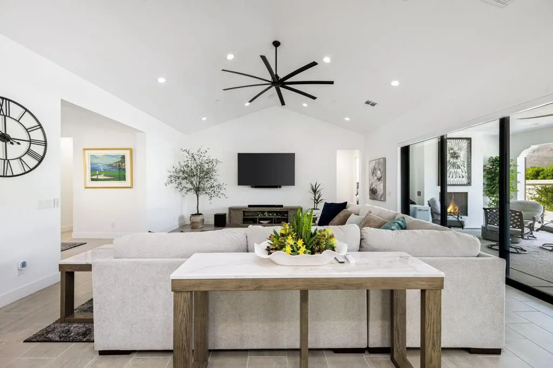
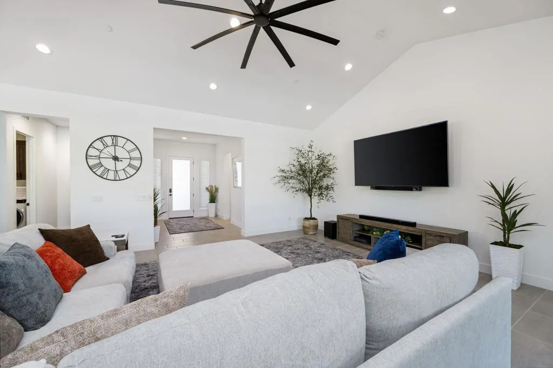
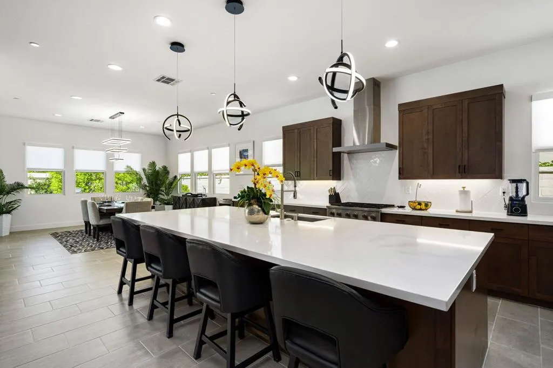
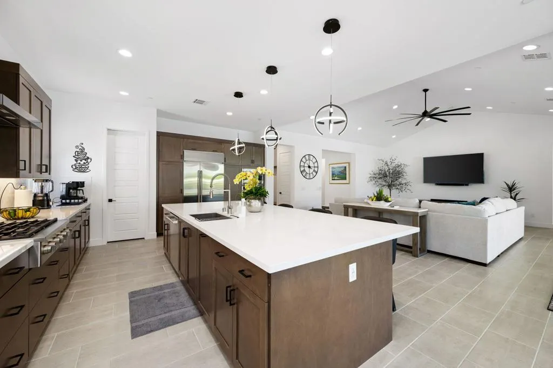
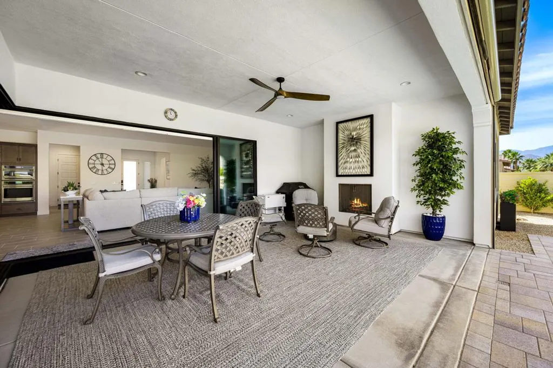
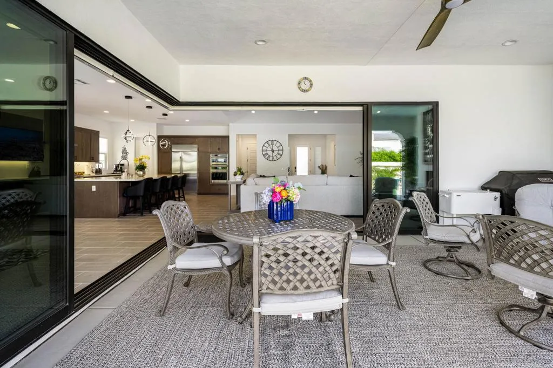
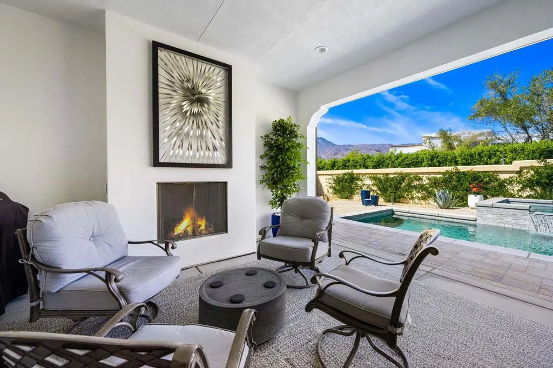
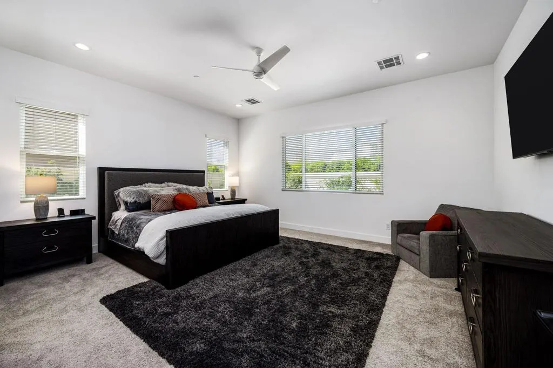
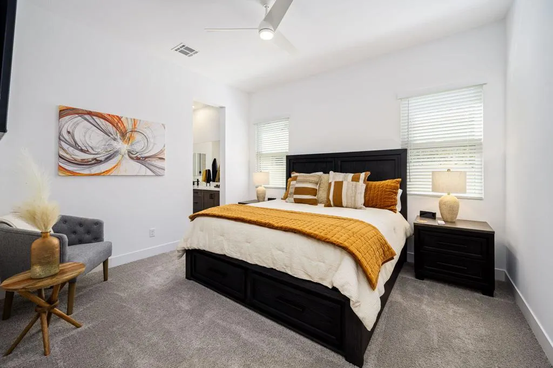
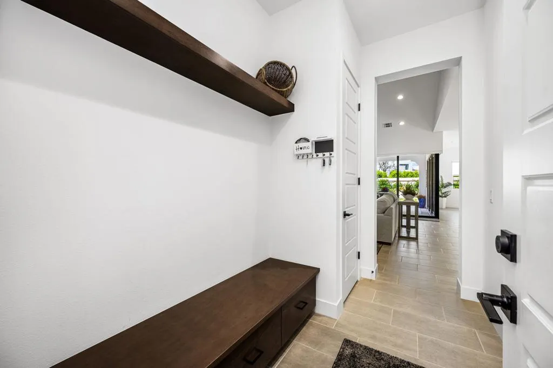
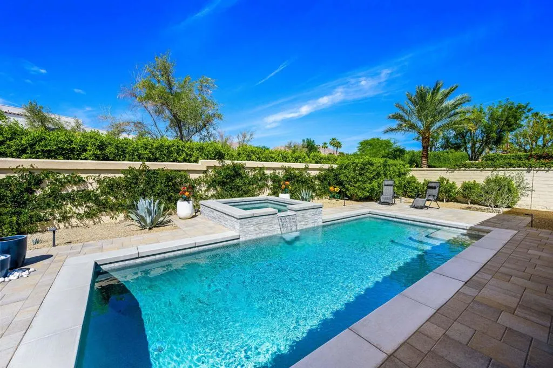
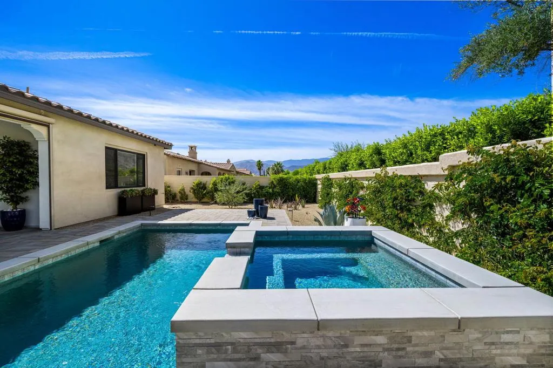
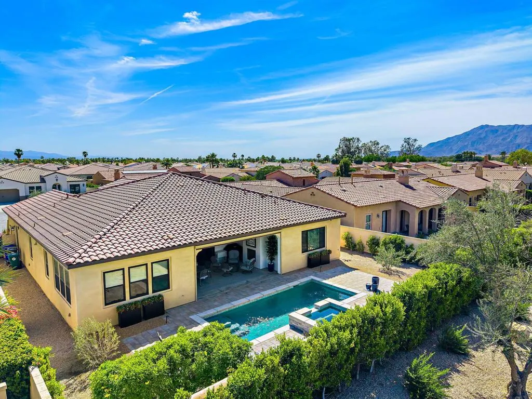
Quiet luxury with beautiful mountain views awaits in La Quinta. Offered completely turnkey, this impeccably maintained residence blends elevated comfort with seamless indoor-outdoor living. The thoughtfully designed interior features three spacious en-suite bedrooms for ultimate privacy and convenience, plus a versatile flex room ideal for a home office, media lounge, or personal gym. Whole-home water filtration and owned solar provide pure peace of mind.Step outside to your private backyard retreat, anchored by a sparkling pool and soothing spa. The expansive covered patio is perfect for year-round entertaining, complete with an automated drop-down screen for sunny afternoons and a cozy outdoor fireplace for cool desert evenings. Simply bring your suitcase and start enjoying the La Quinta lifestyle from day one.
| Price History | |
|---|---|
| 9/20/2026 | Listed $1,295,000 |
General Features
| Living Area | 3139 |
|---|---|
| Heating | Central |
| Cooling | Central Air |
| Roof | Concrete,Tile |
| Appliances | Dishwasher,Gas Cooktop,Disposal,Gas Oven,Microwave,Refrigerator,Range Hood,Water Softener,Tankless Water Heater,Water To Refrigerator |
| HOA Fee | 250 |
| Garage Spaces | 3 |
| Patio/Porch Features | Concrete,Covered |
| Architectural Style | Mediterranean,Spanish |
| Pool Features | In Ground,Private,Waterfall |
| Security Features | Gated Community |
| Construction Materials | Stucco |
| Exclusions | The inventory and exclusions lists have been uploaded in the Documents section. |
| Year Built | 2022 |
| View | Mountain(s),Peek-A-Boo |
| Stories Count | 1 |
| Levels | One |
| Property Subtype | Single Family Residence |
| Community Features | Gated |
| Assoc Fee Paid Per | Monthly |
| County | Riverside |
| New Construction | false |
| Property Type | Residential |
| Association Amenities | Controlled Access,Maintenance Grounds,Management,Pet Restrictions,Security |
| HOA | true |
| Attached Garage | true |
| Subdivision Name | Palo Verde |
| Garage Y/N | true |
| Full Baths | 2 |
| Special Listing Conditions | Standard |
| Status | Active |
| Directions | Head south on Madison St and turn right (west) onto Avenue 58. Turn right into the Palo Verde community entrance gate (past Santa Rose Trl). Enter through gate and make an immediate left onto Rosewood Ct. Follow to 57535 Rosewood Ct. on the left. Cross Street: Madison Street & Avenue 58. |
| City | La Quinta |
| Disclosures | Covenants/Restrictions Disclosure |
| Association Name | Williams Homes |
| Senior Community Y/N | false |
| MLS Area | 313 - La Quinta South of HWY 111 |
| Lot Size Units | Square Feet |
| Lot Size Square Feet | 10019 |
| Listing Terms | Cash,Cash to New Loan |
| Spa Features | In Ground,Private |
| Property Attached Y/N | false |
| Land Lease Y/N | false |
| Lease Considered Y/N | false |
| Standard Status | Active |
| Year Built Source | Assessor |
| Property Sub Type Additional | Single Family Residence |
| PostalCity | LA QUINTA |
Interior Features
| Interior Amenities | Breakfast Bar,Separate/Formal Dining Room,High Ceilings,Open Floorplan,Primary Suite,Walk-In Pantry,Walk-In Closet(s) |
|---|---|
| Flooring | Carpet,Tile |
| Fireplace Features | Gas,Outside |
| Total Stories | 1 |
| Air Conditioning Y/N | true |
| Heating Y/N | true |
| Window Features | Blinds,Double Pane Windows,Low-Emissivity Windows,Screens |
| Fireplace Y/N | true |
| Half Baths | 1 |
| 3/4 Baths | 1 |
| Laundry Features | Laundry Room |
| Total Bedrooms | 3 |
| LivingAreaSource | Assessor |
| Total Baths | 4 |
Exterior Features
| Fencing | Block |
|---|---|
| Parking Features | Driveway,Garage,Garage Door Opener |
| Lot Features | Back Yard,Cul-De-Sac,Drip Irrigation/Bubblers,Front Yard,Planned Unit Development |
| Total Parking | 3 |
| Inclusions | The inventory and exclusions lists have been uploaded in the Documents section |
| Lot Size Area | 10019 |
| Foundation Details | Slab |
| Spa | false |
| Lot Size Acres | 0.23 |
| Private Pool | true |
| Lot Size Source | Assessor |
| Door Features | Sliding Doors |
Amenities
- Foreclosure
- Views
- Short Sale
- New Construction
- Adult 55+
- Lease To Own
- No HOA Fees
- Furnished
- Primary On Main
- Air Conditioning
- Seller Finance
- Green
- Fixer Upper
- Horse
- Golf
- Fireplace
- Deck
- Garage
- Basement
- Pool
Property vs Single Family Average in 92253
Price
Year Built
 Based on information from California Regional Multiple Listing Service, Inc. as of September 22, 2026 1:32 PM UTC This information is for your personal, non-commercial use and may not be used for any purpose other than to identify prospective properties you may be interested in purchasing. Display of MLS data is usually deemed reliable but is NOT guaranteed accurate by the MLS. Buyers are responsible for verifying the accuracy of all information and should investigate the data themselves or retain appropriate professionals. Information from sources other than the Listing Agent may have been included in the MLS data. Unless otherwise specified in writing, Broker/Agent has not and will not verify any information obtained from other sources. The Broker/Agent providing the information contained herein may or may not have been the Listing and/or Selling Agent.
