
Views - Primary on Main
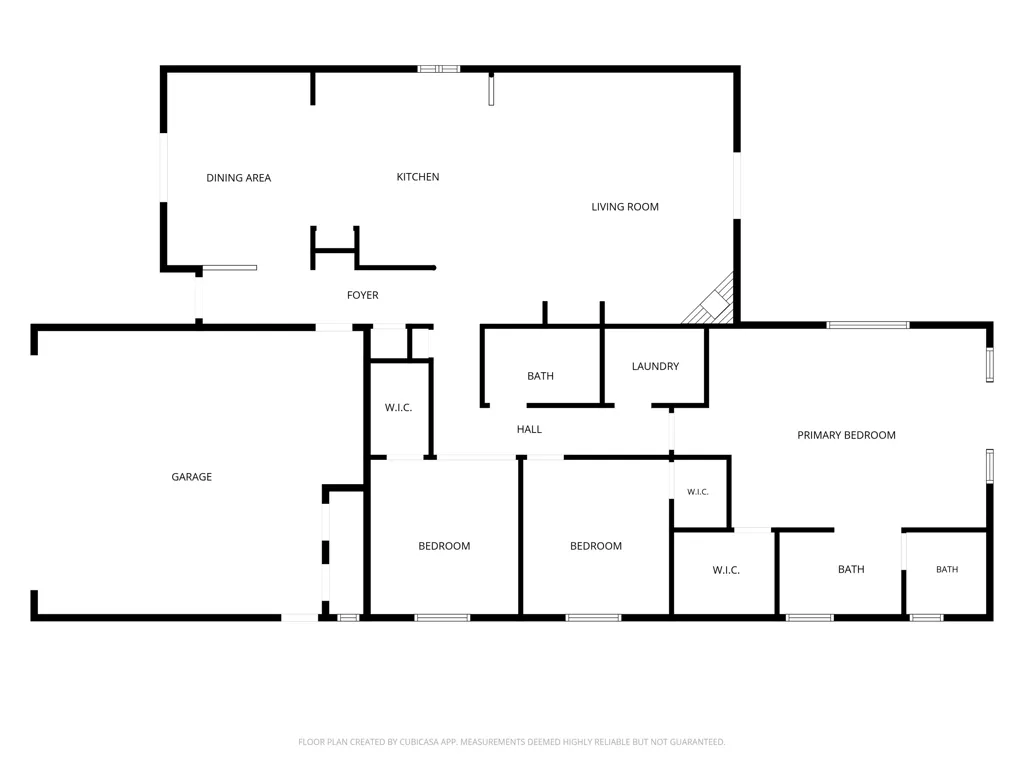
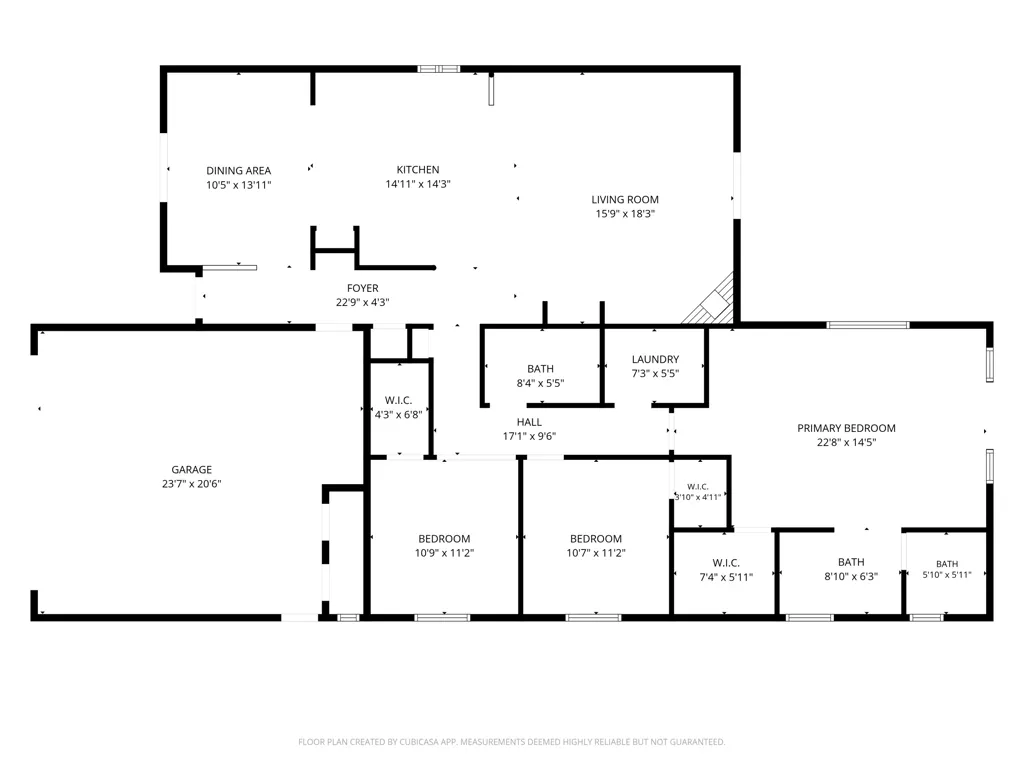
Address
53305 Avenida Madero, La Quinta, CA
Price
$ 650,000
Property Attributes
- MLS#219152939DA
- TypeSingle Family
- Listing Status Active
- CountyRiverside
- CityLa Quinta
- Area La Quinta South of HWY 111
- NeighborhoodLa Quinta Cove
- Zip92253
- Style
- Year Built2001
- Price$ 650,000
- Bedrooms3
- Full Bathrooms2
- Half Bathrooms0
- Sqr Footage1691
- Lot Size0.17 Acres
Data Source:
California Regional MLS (CRMLS)
Property Description
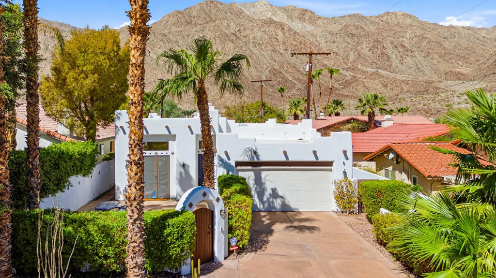
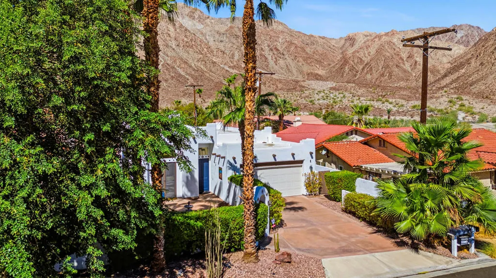
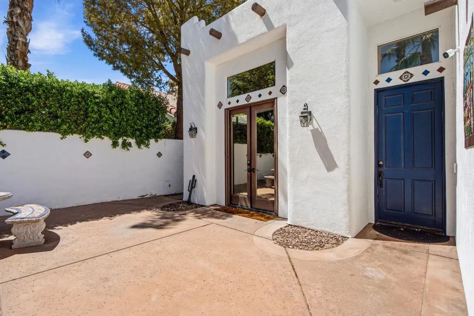
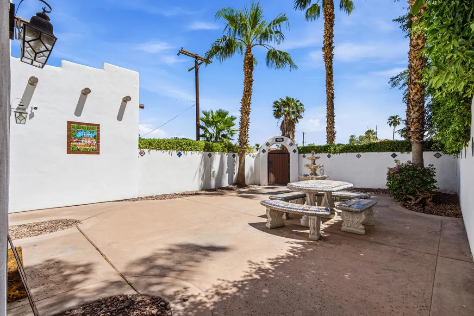
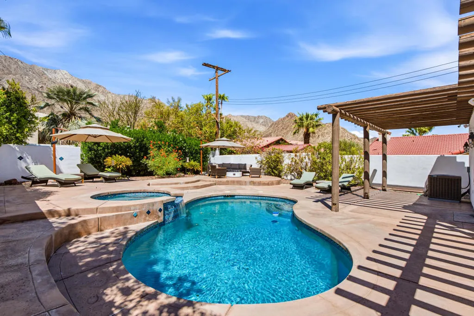
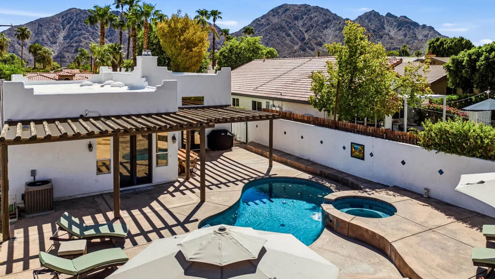
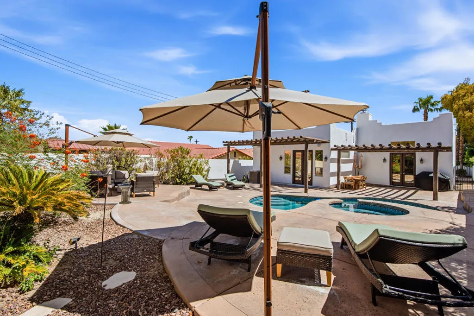
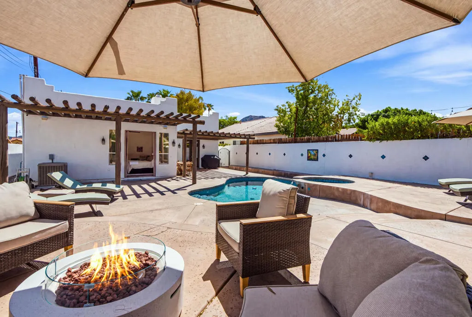
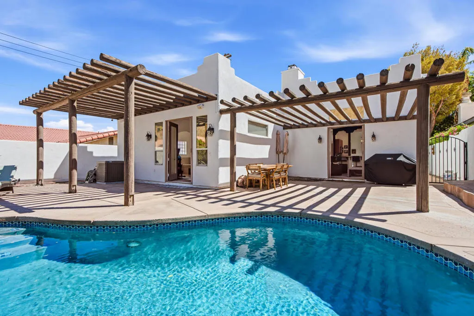
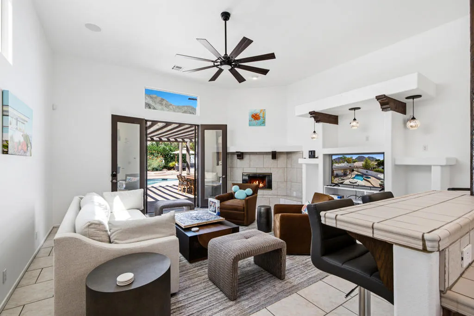
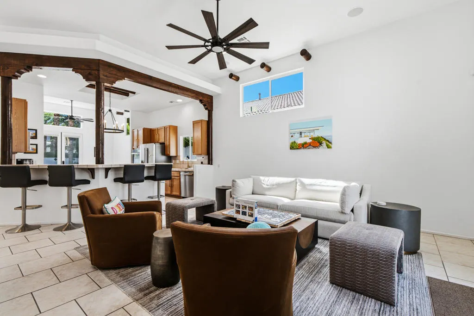
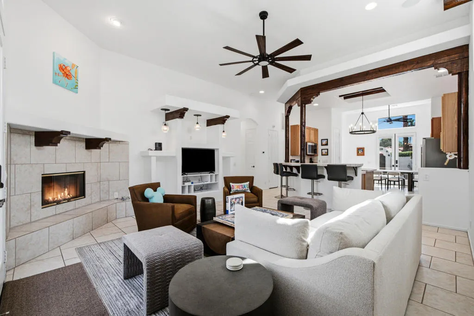
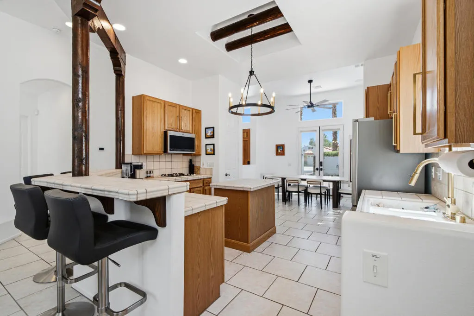
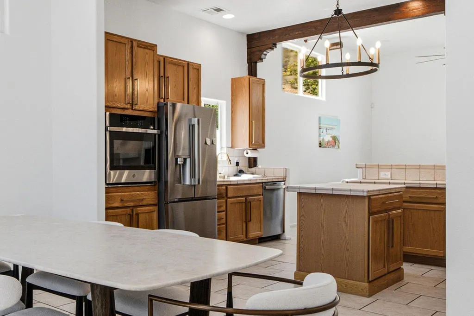
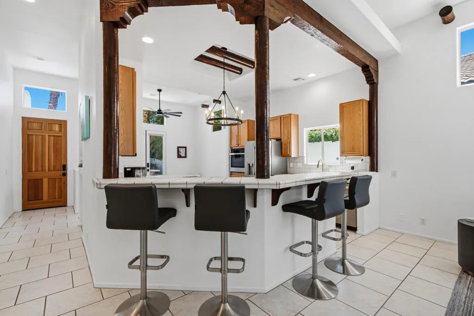
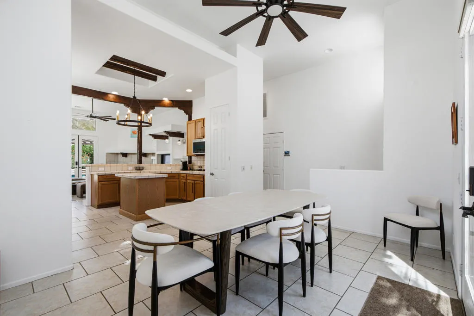
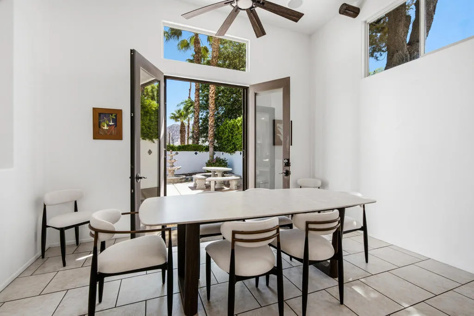
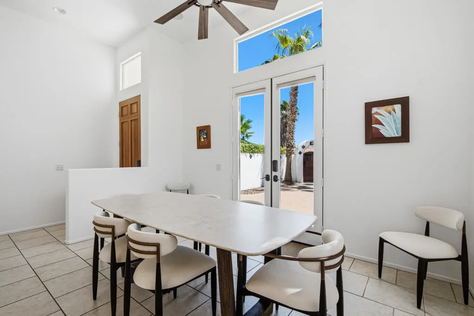
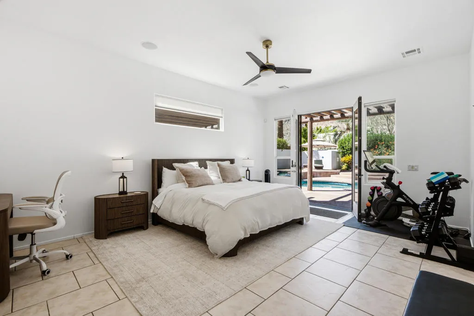
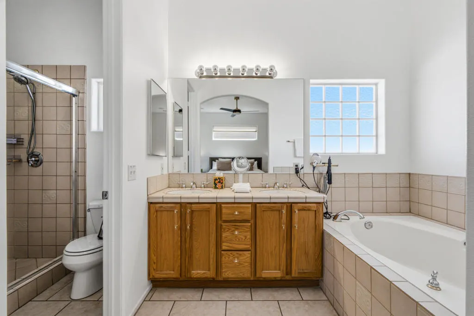
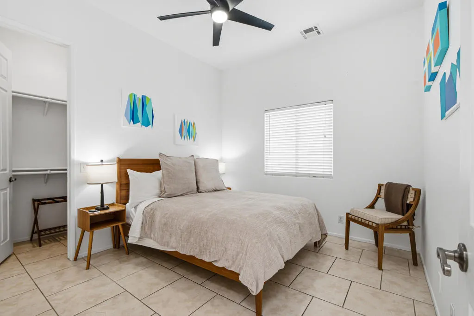
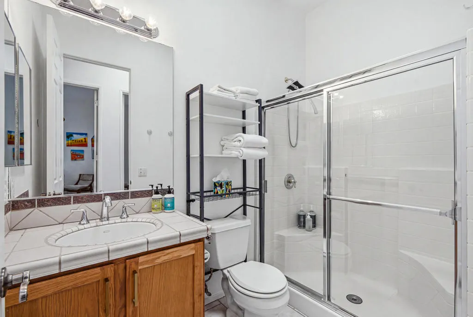
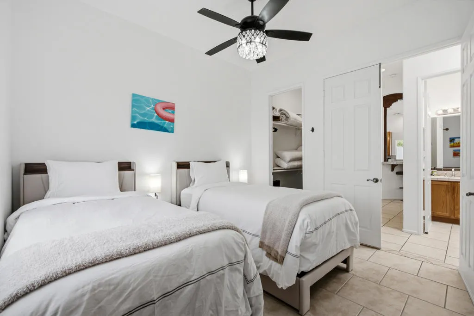
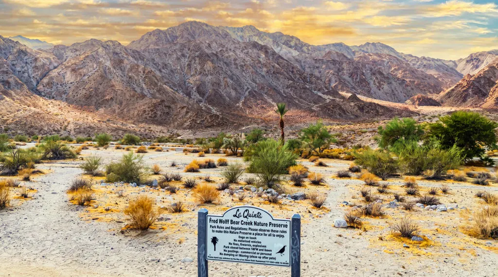
Don't miss this beautiful Santa Fe-style home, ideally situated on an oversized 7,405-square-foot premium lot, an exceptional find in La Quinta Cove. Located just steps from the Fred Wolff Nature Preserve and Bear Creek Nature Trailhead, the home offers breathtaking mountain views and easy access to some of the area's most scenic hiking trails.Designed for effortless desert living, this immaculate three-bedroom, two-bath home features an open, spacious floor plan with beautiful wood-beam accents and tile flooring throughout. The light-filled living room is highlighted by a custom fireplace, elevated windows, and French doors opening directly to the backyard.The kitchen offers abundant cabinetry, a center island, and an inviting layout that flows naturally into the living spaces, perfect for entertaining. Outside, enjoy your own private backyard oasis, complete with a sparkling pool and spa, in-ground umbrellas, ideal for gatherings or quiet desert evenings.The home's charm begins at the entrance, where an expansive courtyard create the perfect setting for relaxing or stargazing. Recent upgrades include a new pool heater, pool filter, water heater, refrigerator, and whole-home alarm system with video monitoring and remote access. The newly insulated garage features new epoxy flooring and a built-in Murphy bed, providing additional flexibility.Exceptionally clean, beautifully maintained, and ready for easy lock-and-go living, this home is priced to sell and sure to exceed expectations.
| Elementary School | Middle School | High School |
|---|---|---|
| Benjamin Franklin Elementary School | La Quinta Middle School | La Quinta High School |
| Price History | |
|---|---|
| 9/18/2026 | Listed $650,000 |
General Features
| Living Area | 1691 |
|---|---|
| Heating | Central,Forced Air,Fireplace(s),Propane |
| Cooling | Central Air,Electric |
| Utilities | Overhead Utilities |
| Possession | Close Of Escrow |
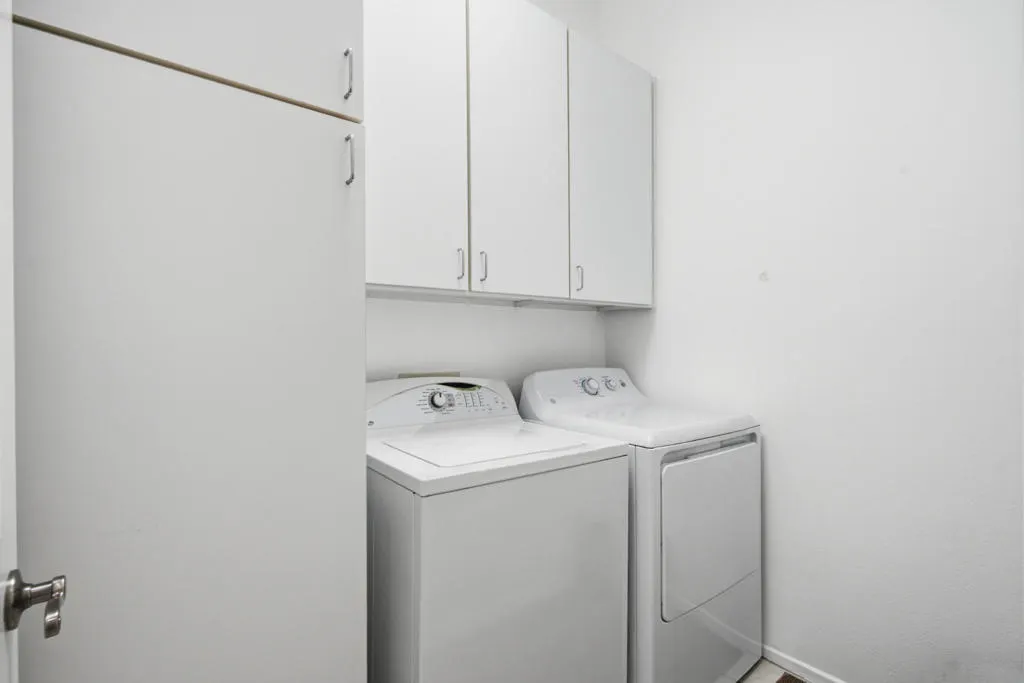
| Appliances | Dishwasher,Electric Oven,Disposal,Gas Range,Ice Maker,Microwave,Propane Cooktop,Propane Cooking,Propane Water Heater,Refrigerator,Range Hood,Self Cleaning Oven,Vented Exhaust Fan,Water To Refrigerator,Water Heater,Water Purifier |
| Garage Spaces | 2 |
| Patio/Porch Features | Concrete |
| Architectural Style | Spanish |
| Pool Features | Electric Heat,In Ground,Private,Waterfall |
| Construction Materials | Stucco |
| Year Built | 2001 |
| View | Mountain(s),Pool |
| Stories Count | 1 |
| Levels | One |
| Property Subtype | Single Family Residence |
| County | Riverside |
| New Construction | false |
| Property Type | Residential |
| HOA | false |
| Attached Garage | true |
| Subdivision Name | La Quinta Cove |
| Garage Y/N | true |
| Full Baths | 2 |
| Special Listing Conditions | Standard |
| Status | Active |
| Directions | Avenida Montezuma to Calle Monterey, right on Avenida Madero, house on left. Cross Street: Calle Monterey. |
| High School | La Quinta |
| City | La Quinta |
| Disclosures | Principal is Real Estate Licensed |
| Senior Community Y/N | false |
| High School District | Desert Sands Unified |
| MLS Area | 313 - La Quinta South of HWY 111 |
| Lot Size Units | Square Feet |
| Lot Size Square Feet | 7405 |
| Listing Terms | Cash,Cash to New Loan,Conventional |
| Spa Features | Heated,In Ground,Private |
| Elementary School | Benjamin Franklin |
| Property Attached Y/N | false |
| Land Lease Y/N | false |
| Middle/Junior High School | La Quinta |
| Additional Parcels Y/N | false |
| Lease Considered Y/N | false |
| Standard Status | Active |
| Occupancy Type | Vacant |
| Year Built Source | Assessor |
| Property Sub Type Additional | Single Family Residence |
| PostalCity | LA QUINTA |
Interior Features
| Interior Amenities | Breakfast Bar,Separate/Formal Dining Room,High Ceilings,Open Floorplan,Recessed Lighting,All Bedrooms Down,Bedroom on Main Level,Main Level Primary,Primary Suite |
|---|---|
| Flooring | Tile |
| Fireplace Features | Living Room,Wood Burning |
| Total Stories | 1 |
| Air Conditioning Y/N | true |
| Heating Y/N | true |
| Window Features | Blinds,Double Pane Windows,Screens,Tinted Windows |
| Fireplace Y/N | true |
| Total Bedrooms | 3 |
| LivingAreaSource | Assessor |
| Total Baths | 2 |
Exterior Features
| Fencing | Stucco Wall |
|---|---|
| Parking Features | Driveway,Garage,Garage Door Opener |
| Lot Features | Back Yard,Front Yard,Landscaped,Level |
| Total Parking | 4 |
| Lot Size Area | 7405 |
| Foundation Details | Slab |
| Spa | false |
| Lot Size Acres | 0.17 |
| Private Pool | true |
| Lot Size Source | Assessor |
Amenities
- Foreclosure
- Views
- Short Sale
- New Construction
- Adult 55+
- Lease To Own
- No HOA Fees
- Furnished
- Primary On Main
- Air Conditioning
- Seller Finance
- Green
- Fixer Upper
- Horse
- Golf
- Fireplace
- Deck
- Garage
- Basement
- Pool
Property vs Single Family Average in 92253
Price
Year Built
 Based on information from California Regional Multiple Listing Service, Inc. as of September 18, 2026 12:35 PM UTC This information is for your personal, non-commercial use and may not be used for any purpose other than to identify prospective properties you may be interested in purchasing. Display of MLS data is usually deemed reliable but is NOT guaranteed accurate by the MLS. Buyers are responsible for verifying the accuracy of all information and should investigate the data themselves or retain appropriate professionals. Information from sources other than the Listing Agent may have been included in the MLS data. Unless otherwise specified in writing, Broker/Agent has not and will not verify any information obtained from other sources. The Broker/Agent providing the information contained herein may or may not have been the Listing and/or Selling Agent.
