
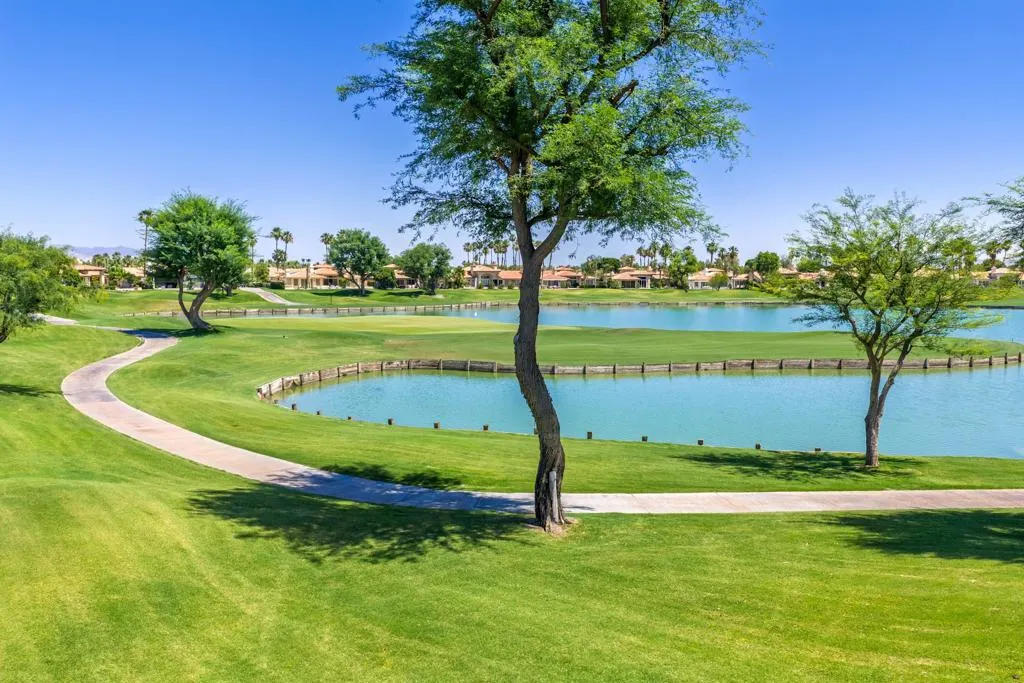
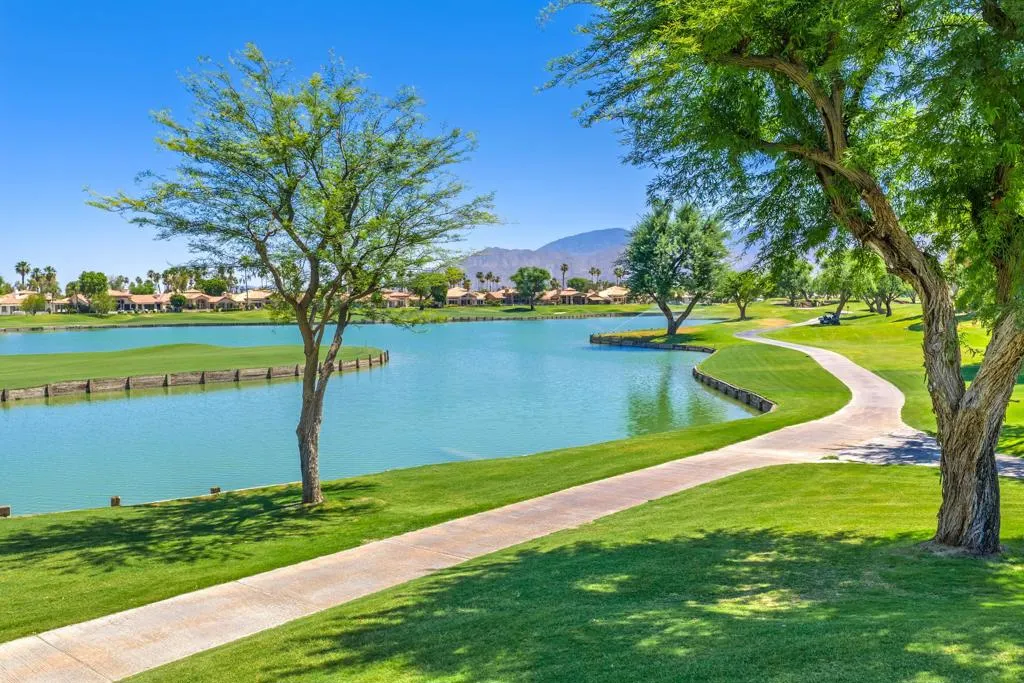
Water Views - Golf Course
Address
54027 Southern Hills, La Quinta, CA
Price
$ 2,250,000
Property Attributes
- MLS#219147318DA
- TypeSingle Family
- Listing Status Active
- CountyRiverside
- CityLa Quinta
- Area La Quinta South of HWY 111
- NeighborhoodPGA Nicklaus Trnamnt
- Zip92253
- Style
- Year Built1989
- Price$ 2,250,000
- Bedrooms3
- Full Bathrooms3
- Half Bathrooms1
- Sqr Footage4247
- Lot Size0.2007 Acres
Data Source:
California Regional MLS (CRMLS)
Property Description
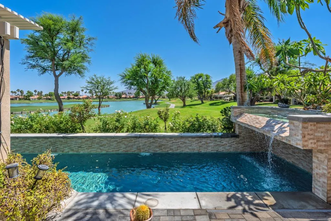
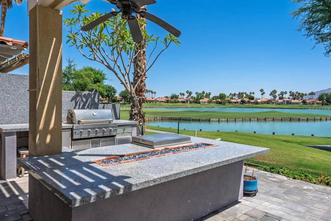
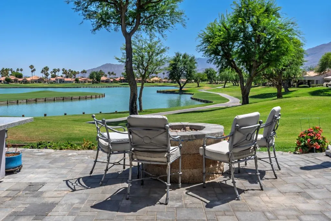
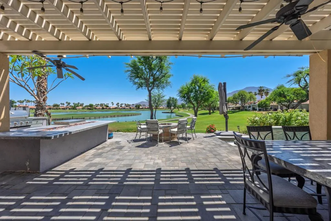
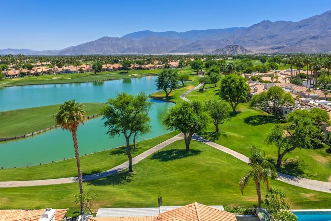
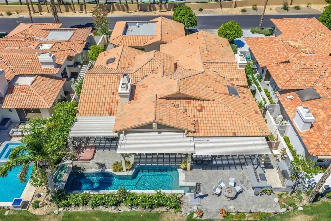
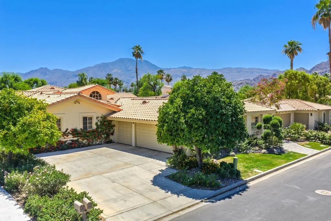
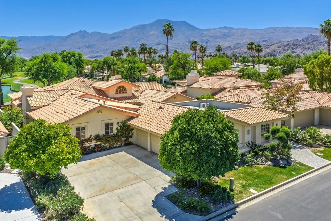
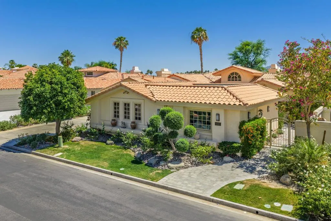
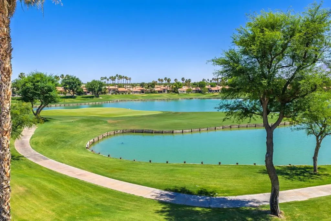
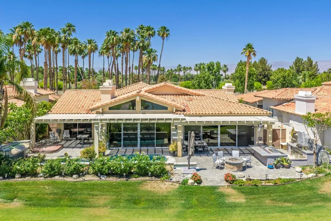
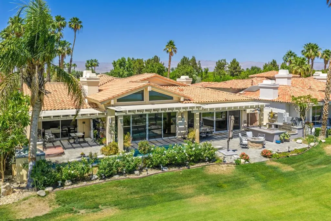
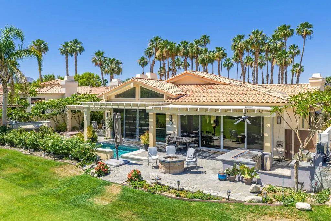
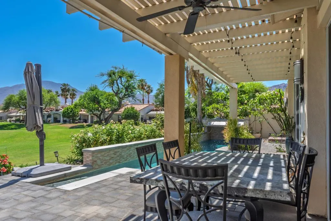
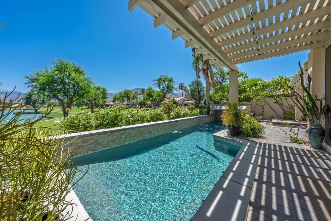
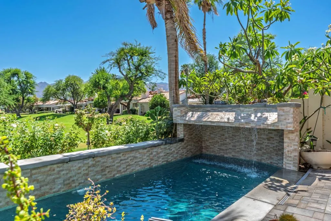
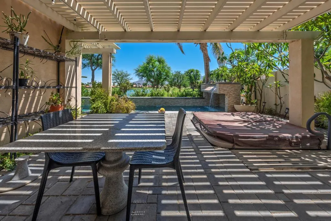
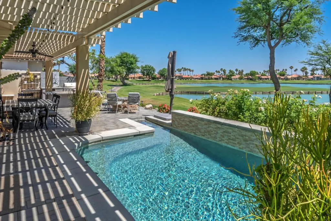
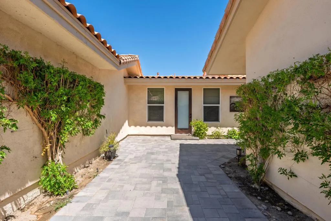
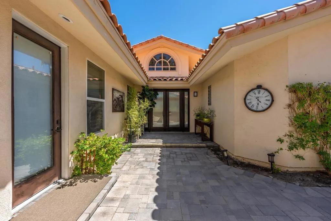
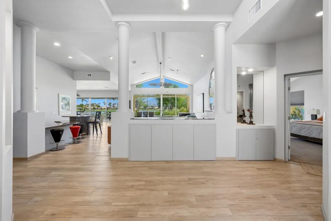
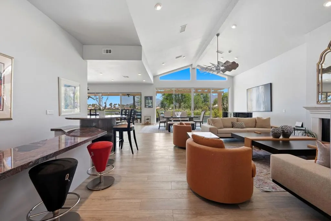
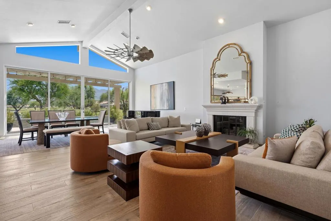
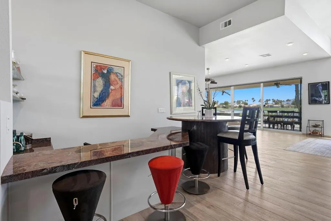
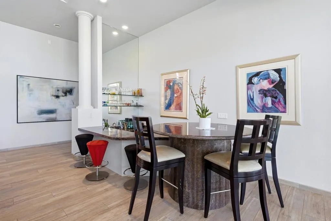
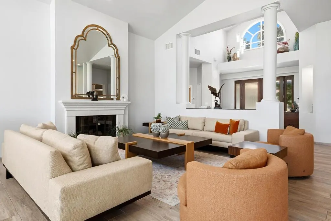
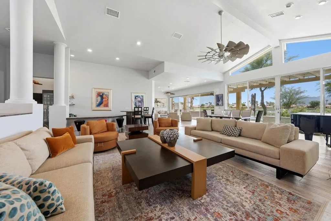
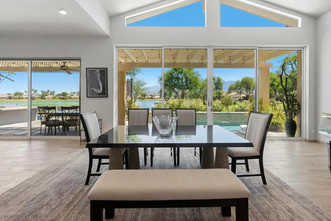
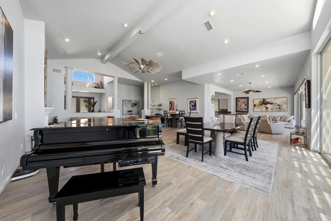
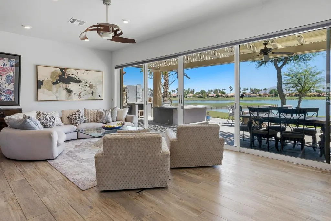
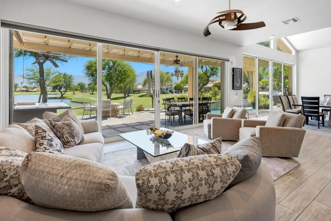
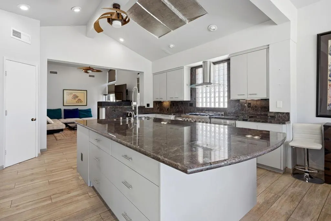
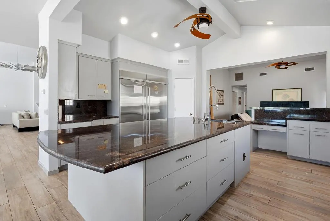
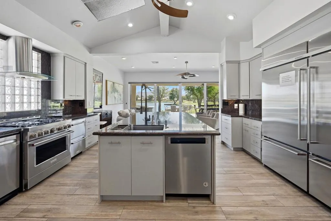
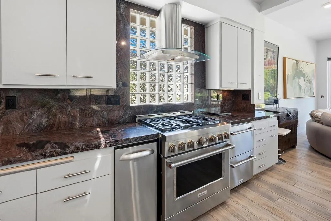
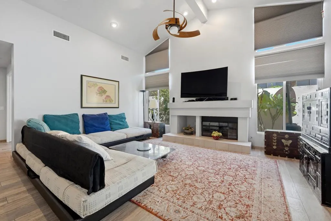
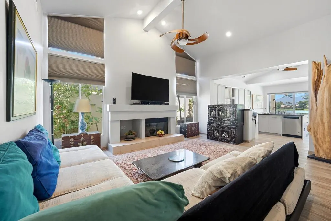
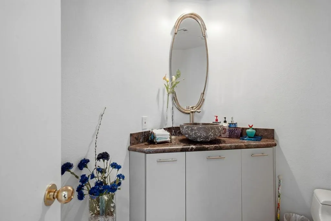
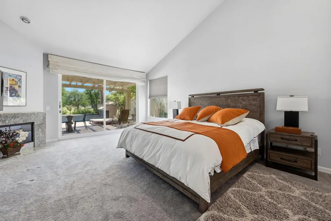
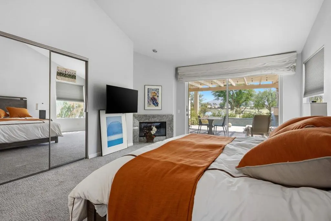
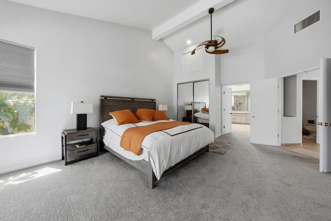
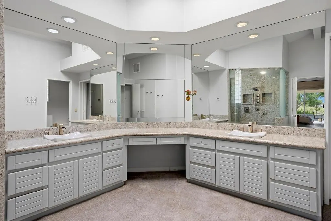
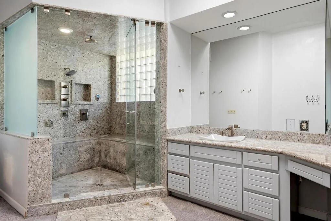
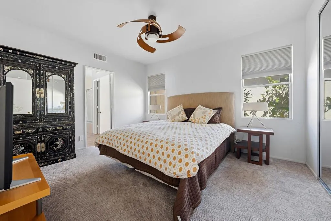
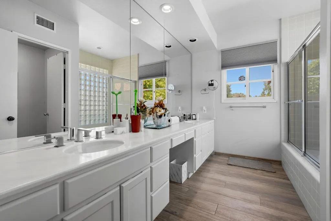
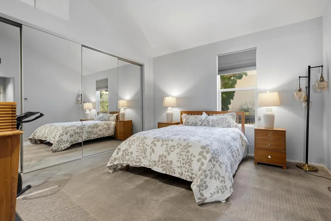
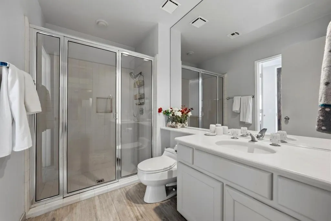
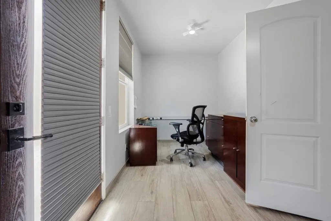
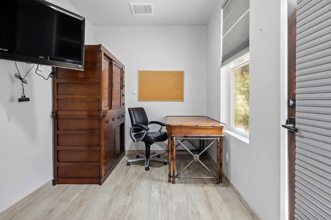
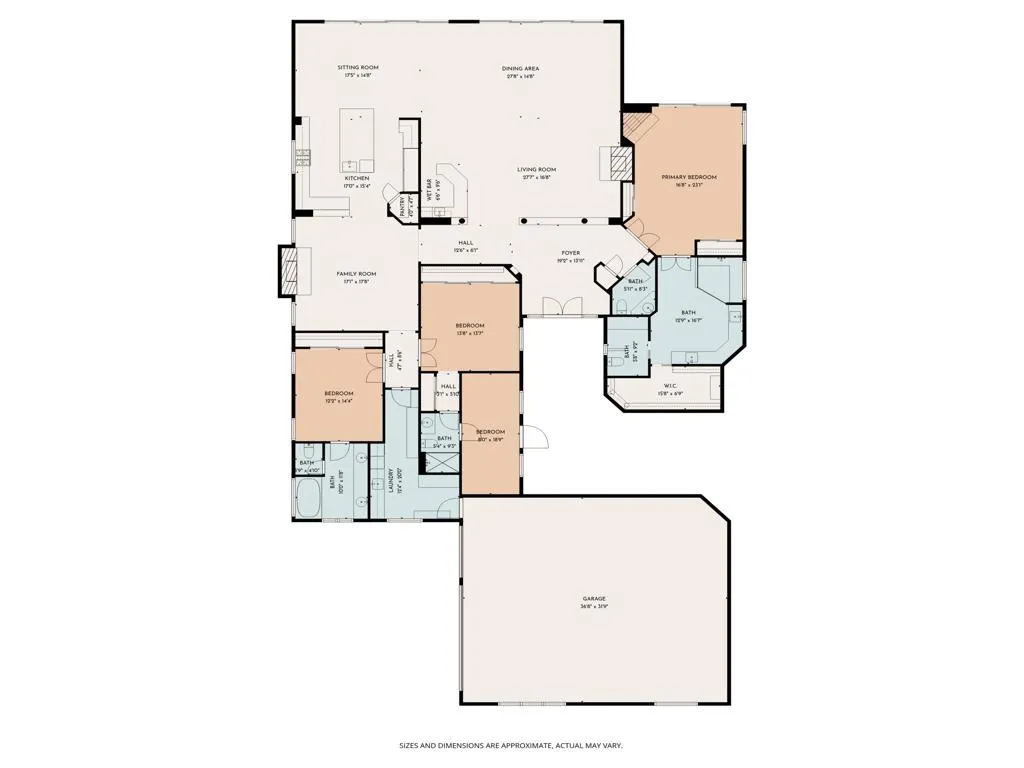
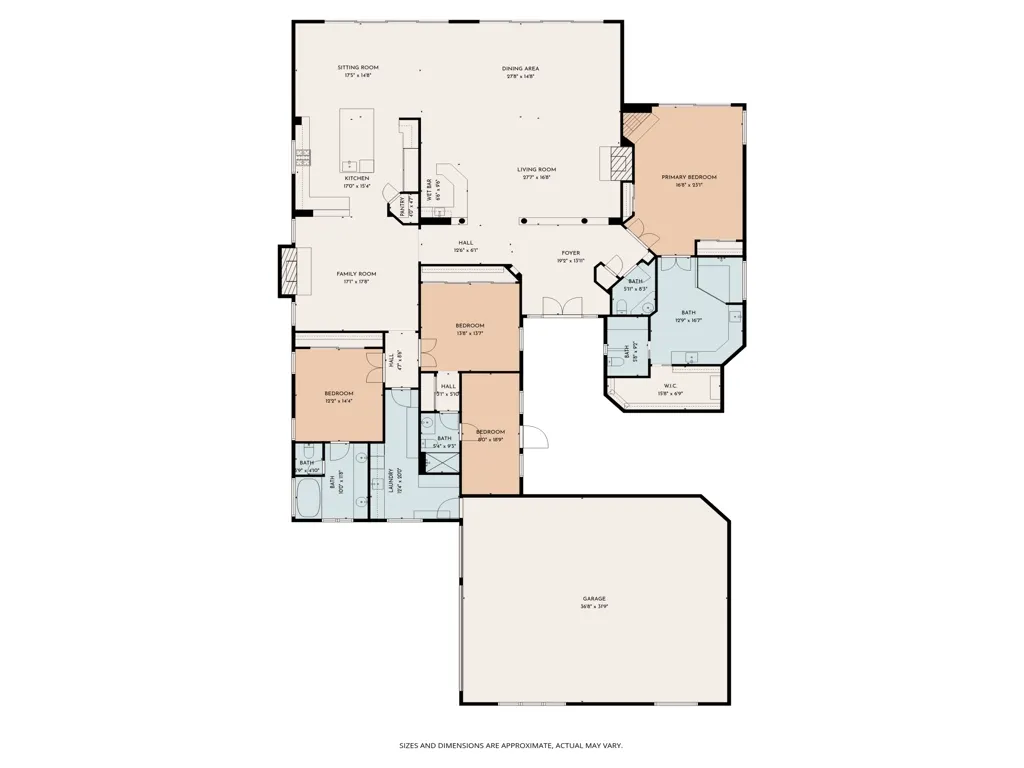
An exceptional opportunity in one of PGA West's most coveted settings--directly on the world-famous Stadium Course, overlooking the #6 green. This is truly one of the finest locations available. This beautifully updated and expanded Gallery 2 model offers approximately 1,000 square feet of additional living space and must be seen to be fully appreciated. A rare 6-car garage makes this home ideal for the car enthusiast or collector, offering exceptional space for vehicles, golf carts, and storage. The spectacular south-facing orientation captures breathtaking mountain and lake views, along with rare double fairway views of holes #6 and #7--an unbeatable vantage point for watching the PGA American Express tournament. Designed for effortless desert living and entertaining, the home features soaring vaulted ceilings, an open layout with a built-in bar and fireplace, and modern flooring throughout. Step outside to a private resort-style oasis with a pool and stone waterfall, built-in BBQ, and elegant paved walkways--perfect for entertaining or relaxing under the desert sky.
| Price History | |
|---|---|
| 5/3/2026 | Listed $2,400,000 |
| 7/3/2026 | 6$2,250,000 |
General Features
| Living Area | 4247 |
|---|---|
| Heating | Central,Forced Air,Fireplace(s),Natural Gas |
| Cooling | Central Air |
| Utilities | Cable Available |
| Possession | Close Of Escrow |
| Roof | Tile |
| Appliances | Convection Oven,Dishwasher,Electric Oven,Disposal,Gas Range,Gas Water Heater,Microwave,Refrigerator,Range Hood,Self Cleaning Oven,Vented Exhaust Fan,Water To Refrigerator,Water Heater |
| HOA Fee | 980 |
| Garage Spaces | 6 |
| Patio/Porch Features | Brick,Concrete,Covered |
| Architectural Style | Traditional |
| Pool Features | Electric Heat,In Ground,Pebble,Private,Waterfall |
| Security Features | Gated Community,24 Hour Security |
| Construction Materials | Stucco |
| Exclusions | Piano and Antique Furniture. |
| Year Built | 1989 |
| Electric | 220 Volts in Kitchen,220 Volts in Laundry |
| View | Golf Course,Lake,Mountain(s),Panoramic,Pool,Water |
| Stories Count | 1 |
| Levels | One |
| Property Subtype | Single Family Residence |
| Community Features | Golf,Gated |
| Assoc Fee Paid Per | Monthly |
| County | Riverside |
| New Construction | false |
| Property Type | Residential |
| Association Amenities | Maintenance Grounds,Insurance,Lake or Pond,Management,Pet Restrictions,Security,Trash,Cable TV |
| HOA | true |
| Attached Garage | true |
| Subdivision Name | PGA Nicklaus Trnamnt |
| Garage Y/N | true |
| Full Baths | 3 |
| Special Listing Conditions | Standard |
| Status | Active |
| Directions | Stadium Gate to the end lift to Inverness go to the end right to Southern Hill. Cross Street: Inverness Way. |
| City | La Quinta |
| Disclosures | Covenants/Restrictions Disclosure,HOA Disclosure,Pet Restrictions |
| Association Name | PGA WEST R1 |
| Senior Community Y/N | false |
| MLS Area | 313 - La Quinta South of HWY 111 |
| Lot Size Units | Square Feet |
| Lot Size Square Feet | 8741 |
| Listing Terms | Cash,Cash to New Loan |
| Spa Features | Fiberglass,Heated,In Ground,Private |
| Property Attached Y/N | false |
| Land Lease Y/N | false |
| Property Condition | Updated/Remodeled |
| Lease Considered Y/N | true |
| Standard Status | Active |
| Year Built Source | Assessor |
| Property Sub Type Additional | Single Family Residence |
| PostalCity | LA QUINTA |
Interior Features
| Interior Amenities | Wet Bar,Breakfast Bar,Breakfast Area,Separate/Formal Dining Room,High Ceilings,Walk-In Pantry,Walk-In Closet(s) |
|---|---|
| Flooring | Carpet,Tile,Vinyl |
| Fireplace Features | Family Room,Gas,Living Room,Primary Bedroom |
| Total Stories | 1 |
| Air Conditioning Y/N | true |
| Heating Y/N | true |
| Window Features | Blinds,Double Pane Windows,Screens,Skylight(s) |
| Fireplace Y/N | true |
| Half Baths | 1 |
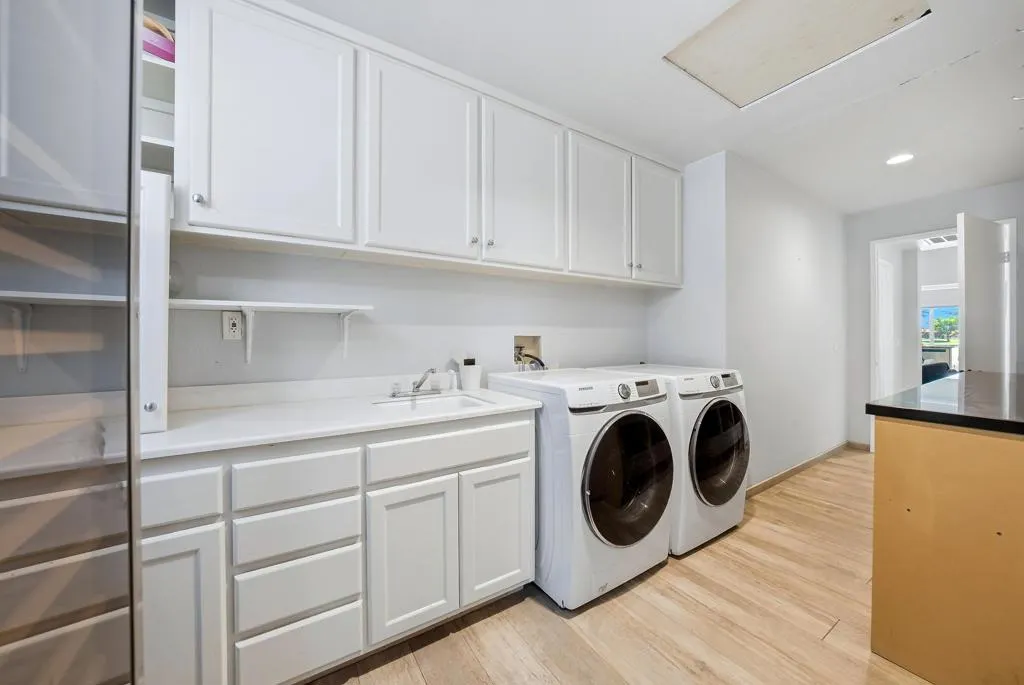
| Laundry Features | Laundry Room |
| Total Bedrooms | 3 |
| LivingAreaSource | Assessor |
| Total Baths | 4 |
Exterior Features
| Exterior Amenities | Barbecue |
|---|---|
| Fencing | Block,Stucco Wall |
| Parking Features | Direct Access,Driveway,Garage,Golf Cart Garage,Garage Door Opener,Guest,On Street,Side By Side |
| Lot Features | Back Yard,Drip Irrigation/Bubblers,Front Yard,Landscaped,On Golf Course,Planned Unit Development,Sprinklers Timer,Sprinklers Manual,Sprinkler System |
| Total Parking | 6 |
| Lot Size Area | 8741 |
| Foundation Details | Block |
| Spa | false |
| Lot Size Acres | 0.2007 |
| Private Pool | true |
| Lot Size Source | Assessor |
| Door Features | Double Door Entry,Sliding Doors |
Amenities
- Foreclosure
- Views
- Short Sale
- New Construction
- Adult 55+
- Lease To Own
- No HOA Fees
- Furnished
- Primary On Main
- Air Conditioning
- Seller Finance
- Green
- Fixer Upper
- Horse
- Golf
- Fireplace
- Deck
- Garage
- Basement
- Pool
Property vs Single Family Average in 92253
Price
Year Built
 Based on information from California Regional Multiple Listing Service, Inc. as of September 12, 2026 12:59 AM UTC This information is for your personal, non-commercial use and may not be used for any purpose other than to identify prospective properties you may be interested in purchasing. Display of MLS data is usually deemed reliable but is NOT guaranteed accurate by the MLS. Buyers are responsible for verifying the accuracy of all information and should investigate the data themselves or retain appropriate professionals. Information from sources other than the Listing Agent may have been included in the MLS data. Unless otherwise specified in writing, Broker/Agent has not and will not verify any information obtained from other sources. The Broker/Agent providing the information contained herein may or may not have been the Listing and/or Selling Agent.
